Renovation brief · 63 m² · Krtsanisi Lane 17, Tbilisi

Renovate to sell, not to live.

The apartment has been on the market as a grey shell and is not moving. Every viewer so far bought something finished instead. This brief defines the renovation that turns 63 m² of bare concrete into the apartment a buyer remembers on the drive home: a fully finished bathroom, a fully finished WC, a fitted kitchen. No furniture.

Total area
63 m² 52.35 interior + 10.72 balcony
Bought (2.5 yrs ago)
$1,600/m² · $100,800
Asking now (shell)
$1,840/m² · $115,920
Offers received
0 after several viewings
Renovated comps
$2,300–2,800/m² in Krtsanisi
Why

A shell at $1,840 competes with a new-build at $1,900. It loses.

The developer still sells unsold stock in the same complex from around $1,900/m². A buyer looking at a grey shell has two options: ours at a 3% discount, or the developer's with a warranty, a payment plan and a sales office. That is not a discount, it is a rounding error. The resale shell has no argument to make.

Buyers in this segment are not construction managers. They cannot price the gap between bare concrete and a finished home, so they assume the worst and walk to the apartment where the gap is already closed. The three viewings that ended in someone else's renovated apartment are the market telling us exactly this.

1

Liquidity first, margin second

The property is not selling at all. A finished apartment moves into a deeper, faster pool of buyers: relocators, families, and rental investors who want to move in or let it out this month.

2

The uplift more than covers the work

Break-even sits near $2,350/m². Renovated stock in Krtsanisi trades from $2,300 to $2,800/m². The renovation pays for itself in the middle of that band and earns above it.

3

Distinctive costs almost nothing extra

The delta between a forgettable beige renovation and a memorable one is a few thousand dollars of paint, tile and joinery choices. The price delta at the top of the comp band is five times that.

The thesis in one line. Tbilisi's renovated inventory is overwhelmingly grey-and-white minimalism. We are not trying to beat it on square metres or on price. We are making the one apartment in the search results that photographs like a European home rather than a serviced apartment.
How

Five rules that decide every spend.

Not a taste exercise. Each rule exists to make the listing photos better or the viewing more convincing, and to keep money away from things buyers never notice.

Spend where the camera looks

The first three listing photos do most of the selling. That means the floor, the kitchen wall, the bathroom, and the light through the balcony doors. Concentrate budget on those four surfaces; everything else is competent and quiet.

One committed colour, everywhere else calm

Warm off-white walls throughout, with a single deep blue-green used deliberately, on kitchen fronts, or the WC, or a joinery wall. Colour is what makes a photo scroll-stopping. Colour everywhere is what makes it exhausting.

Warm floor, wall to wall

Oak-toned herringbone through the whole interior, no thresholds between rooms. In a 52 m² footprint, one continuous floor reads as a bigger apartment, and herringbone is the single cheapest signal of "this was designed".

Finish the wet rooms completely

Bathroom and WC done to the last towel rail, kitchen fitted with appliances. A half-finished wet room kills a deal faster than no renovation at all, because it reads as a problem the buyer inherits.

No furniture, but not empty

Fitted joinery, lighting, mirrors, blinds and door hardware are part of the build, not decoration. They carry the photographs without buying a sofa. Digital staging can add the rest for the listing.

Neutral where taste is personal

Deep colour goes on repaintable surfaces. Tile, stone, worktops and floors stay in warm neutrals. A buyer who dislikes the blue can change it in a weekend, and knows it.

What

Scope of the deliverable.

A handover-ready apartment: everything fixed to the building is finished and working. Nothing loose is bought.

In scope

  • Bathroom, complete: waterproofing, tiling, shower or tub, WC, vanity, mirror, towel rail, extract, plumbed washing machine space
  • Separate WC, complete: wall-hung pan, concealed cistern, compact basin, tiling or wet-paint scheme
  • Fitted kitchen: cabinetry, worktop, splashback, sink, tap, hob, oven, extractor, integrated fridge and dishwasher
  • Floors: levelling screed and oak-toned herringbone across the full interior
  • Walls and ceilings: plaster correction, plasterboard ceilings, cornice, skirting, paint
  • Electrics: full first and second fix, consumer unit, lighting design, sockets, data
  • Heating and cooling: boiler connection, radiators or underfloor, split AC to living room and bedroom
  • Doors: entrance door upgrade, three interior doors, all hardware
  • Balconies: both finished, utility corner boxed in and ventilated
  • Handover: deep clean, snagging, appliance manuals, photography

Out of scope

  • Free-standing furniture of any kind: sofa, beds, tables, chairs
  • Soft furnishing, rugs, artwork, plants
  • Wardrobes, unless a fitted niche unit proves cheaper than losing the wall
  • Smart-home systems beyond wiring provision
  • Structural change to load-bearing elements
  • Anything requiring a permit that adds weeks to the programme

Two grey areas to decide early, both cheap and both photographic: window blinds or curtain tracks, and a fitted bench or joinery wall in the living room. Treat them as scope, not decoration.

When

Sixteen weeks from decision to listing.

Twelve of those are on site. The four that decide whether the schedule holds are the first two and the last two: design lock and procurement at the front, photography and listing at the back.

Weeks 1–2 · Design lock

Pick one scenario and freeze it

Choose from the three scenarios, lock the layout, produce dimensioned plans, an electrical and lighting plan, and tile and joinery drawings. Every change after this week costs money and days.

Weeks 2–3 · Procurement

Order the long-lead items

Kitchen cabinetry, interior doors, tile, sanitaryware, appliances, flooring. Tile and doors are the usual schedule killers in Tbilisi. Order before demolition, not after.

Weeks 3–5 · Rough works

Partitions, first fix, screed

Any partition changes, then electrical and plumbing first fix, bathroom waterproofing, floor levelling. Screed then needs its curing time. Do not compress it.

Weeks 6–8 · Wet rooms and surfaces

Tiling, plaster, ceilings

Bathroom and WC tiled, plasterboard ceilings built, walls skimmed. The apartment stops looking like a building site around week 8, which is a good moment for a site review.

Weeks 9–11 · Fit-out

Floor, doors, kitchen, paint

Herringbone laid, skirting and cornice fixed, doors hung, kitchen installed and templated, painting. Worktop templating adds a week of its own if the top is stone.

Weeks 12–13 · Second fix

Everything switched on

Sanitaryware, taps, appliances, lighting, sockets, AC units, mirrors, towel rails. Commission the boiler and test every circuit and every drain.

Week 14 · Snagging

Punch list closed before anyone photographs it

Walk the apartment with a list, fix everything on it, then walk it again. Deep clean. This is the week people skip and regret.

Weeks 15–16 · Go to market

Photography, staging, relist

Professional photographs in good afternoon light, a short walkthrough video, optional digital staging, then relist at the new price with a new headline. Treat it as a launch, not an edit to the old listing.

Season matters. Sixteen weeks starting now puts the relaunch in late winter, ahead of the spring buying season rather than into it. Starting two months later means listing in summer, which is the slowest window of the year in Tbilisi.
Who

Small team, one decision-maker.

63 m² does not need a project management layer. It needs one person who answers questions the same day, and a contractor who does not need chasing.

RoleOwnsNotes
Owner: Pavel Budget, scenario choice, sale price, every trade-off between cost and finish The single approval point. Same-day answers on site questions are worth more than a weekly site visit.
General contractor All trades, sequencing, site protection, snagging Fixed-price against a drawn scope. Ask for two references you can visit in person, and hold a retention until snagging closes.
Designer / visualiser Layout, palette, lighting plan, tile and joinery drawings, renders Can be a person or an AI-generated scenario pack refined into technical drawings. The drawings are the part that cannot be skipped.
Kitchen supplier Survey, cabinetry, worktop template and install Separate contract from the builder. Lead time drives the whole back half of the programme.
Site contact in Tbilisi Deliveries, access, weekly photo report, cash payments Essential if the owner is not in the country. A weekly ten-photo report catches most problems while they are still cheap.
Agent + photographer Pricing sanity-check, listing, viewings, photo shoot Bring the agent in at week 12, not week 16. A pricing opinion before the paint dries is still useful.
Context

Where this stands today.

The asset

ComplexKrtsanisi Grande, Grande Group
AddressKrtsanisi Lane 17, Tbilisi 0114
StatusConstruction finished, unit delivered
Unit1-bedroom + living/kitchen, 2 balconies
Interior52.35 m²
Balconies4.24 + 6.48 = 10.72 m²
Total63.07 m²
ConditionGrey shell / white frame
Purchase$1,600/m² · $100,800
Held≈ 2.5 years

The market signal

  • Listed at $1,840/m² in shell condition. Several viewings, no offers.
  • Every viewer who did buy, bought a renovated apartment instead.
  • The developer still sells in the same complex from ~$1,900/m², which caps what any shell resale can ask.
  • Krtsanisi renovated stock in modern complexes trades roughly $2,300–2,800/m².
  • Turnkey renovation from shell in Tbilisi runs $350–600/m² depending on specification.
Read it plainly. The shell is priced into a segment that does not exist. There are buyers below us for cheaper districts and buyers above us for finished homes. Nobody is shopping for a $116k concrete box in a premium complex.

Market figures cross-checked against Korter (Krtsanisi Grande), MyHome price-per-m² by district, Rinox renovation costs 2026 and PB Services renovation guide. Treat them as a band, not a quote. Confirm with a local agent before setting the sale price.

Layout

One long living space, one bedroom, one wet core.

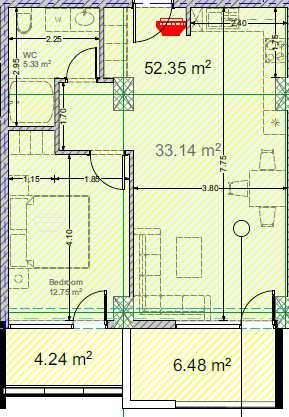
The plan is unusually good for its size: a 3.80 × 7.75 m living space with glazing at both ends, a genuine 12.75 m² bedroom, and the wet rooms stacked on one wall next to the entrance. The whole renovation is easier because the plumbing never has to travel.

Developer floor plan of the 63 m² apartment showing living area 33.14 m², bedroom 12.75 m², WC 5.33 m² and two balconies
Developer plan. 52.35 m² interior: living/kitchen 33.14 m², bedroom 12.75 m², wet room 5.33 m² (2.25 × 2.95 m). Balconies 4.24 m² and 6.48 m². Entrance at the top, into the living space.
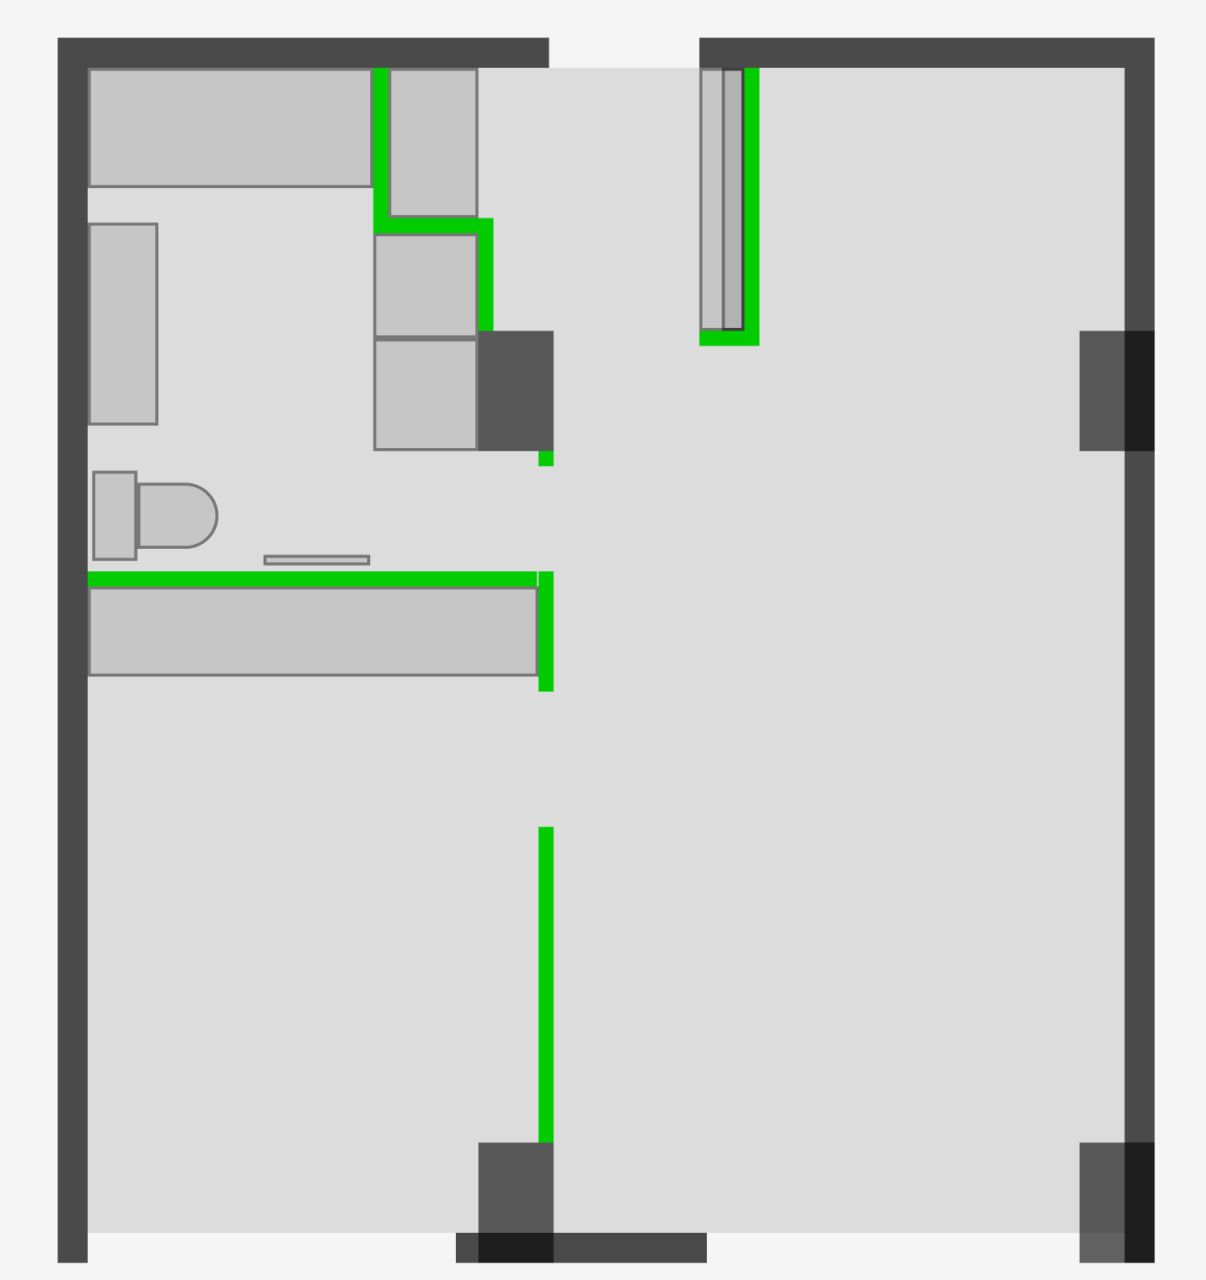
Layout study showing proposed new partitions in green with kitchen run, wet room fixtures and bedroom wall
Layout study. Green marks new partitions. Kitchen run and tall units along the entry wall, wet-room fixtures grouped on the party wall, and a partition defining the bedroom.

What the plan gives us

  • 7.75 m of clear length with light at both ends
  • Wet rooms adjacent to each other and to the entrance
  • Services already terminated on the balcony: gas, water manifold, heating distribution
  • Two balconies, one of them 6.48 m²: a real outdoor room, not a ledge

What the plan costs us

  • 5.33 m² is tight for a bathroom that also has to hold a washing machine
  • The kitchen has no window wall, so lighting design has to do the work
  • Only one bedroom, so the living space has to feel generous enough to justify the price
  • Entering directly into the living space with no hallway needs a designed threshold

Decisions the scenarios must answer

  • One bathroom plus a separate WC, or one larger bathroom?
  • Kitchen along the entry wall, or an island / peninsula splitting the long room?
  • Bedroom closed with a solid wall, glazed partition, or sliding doors?
  • Washing machine in the bathroom, or moved to the balcony utility corner?
Location

Krtsanisi: green, diplomatic, five minutes from the old town.

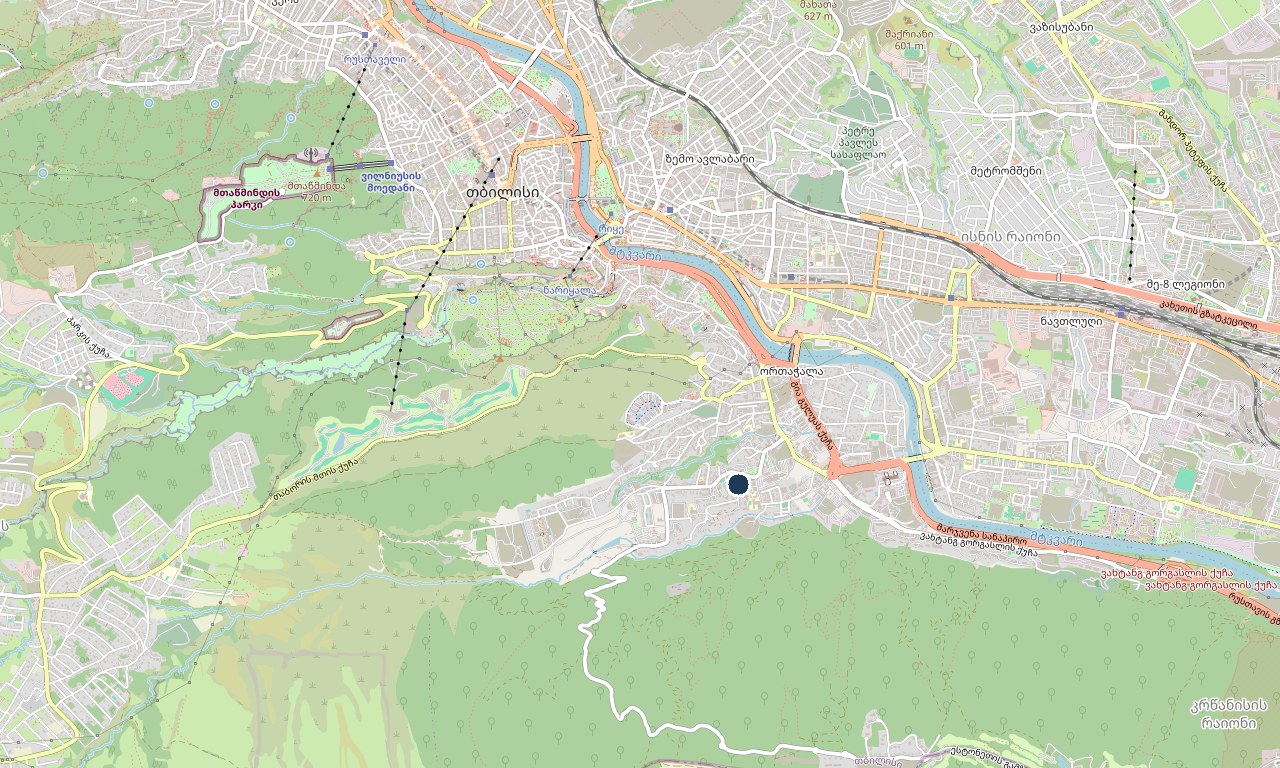
Krtsanisi sits along the Mtkvari south-east of the historic centre: government residence, embassy row, Krtsanisi Forest Park, and a corridor of new premium complexes. It is quiet in a way central Tbilisi is not, and still inside the city.

Map of Tbilisi with the Krtsanisi district marked south-east of the historic centre
Krtsanisi district, Tbilisi 0114. Marker is approximate, the complex address is Krtsanisi Lane 17. Open in Google Maps. Map data © OpenStreetMap contributors.

Distances

Old Town / Meidan≈ 2.5 km · 5–10 min drive
Rustaveli Avenue≈ 4 km
Krtsanisi Forest Parkwalking distance
Tbilisi International Airport≈ 20–30 min drive

What the complex sells

Outdoor and indoor pools, fitness and spa, three-level underground parking, 24/7 security and concierge, and roughly 10,000 m² of landscaped grounds with a playground. These are the amenities the listing should lead with. They justify a premium per m² that the apartment alone does not.

Who the buyer is

Relocated professionals and their families who want a finished home and a secure compound; Georgian buyers trading up from older stock; and investors buying for long-let, for whom "furnished-ready, tenant next month" is the whole pitch. All three want to see a finished kitchen and bathroom before they take the viewing seriously.

Inspiration

Thirteen references, one consistent taste.

Collected without a brief, they converge hard: warm oak laid in herringbone, chalky off-white walls with proper white mouldings, and exactly one saturated colour, a deep blue that runs from navy to petrol teal, carried on joinery, doors and full walls. Brass where metal shows. Black used sparingly as a line, never a field.

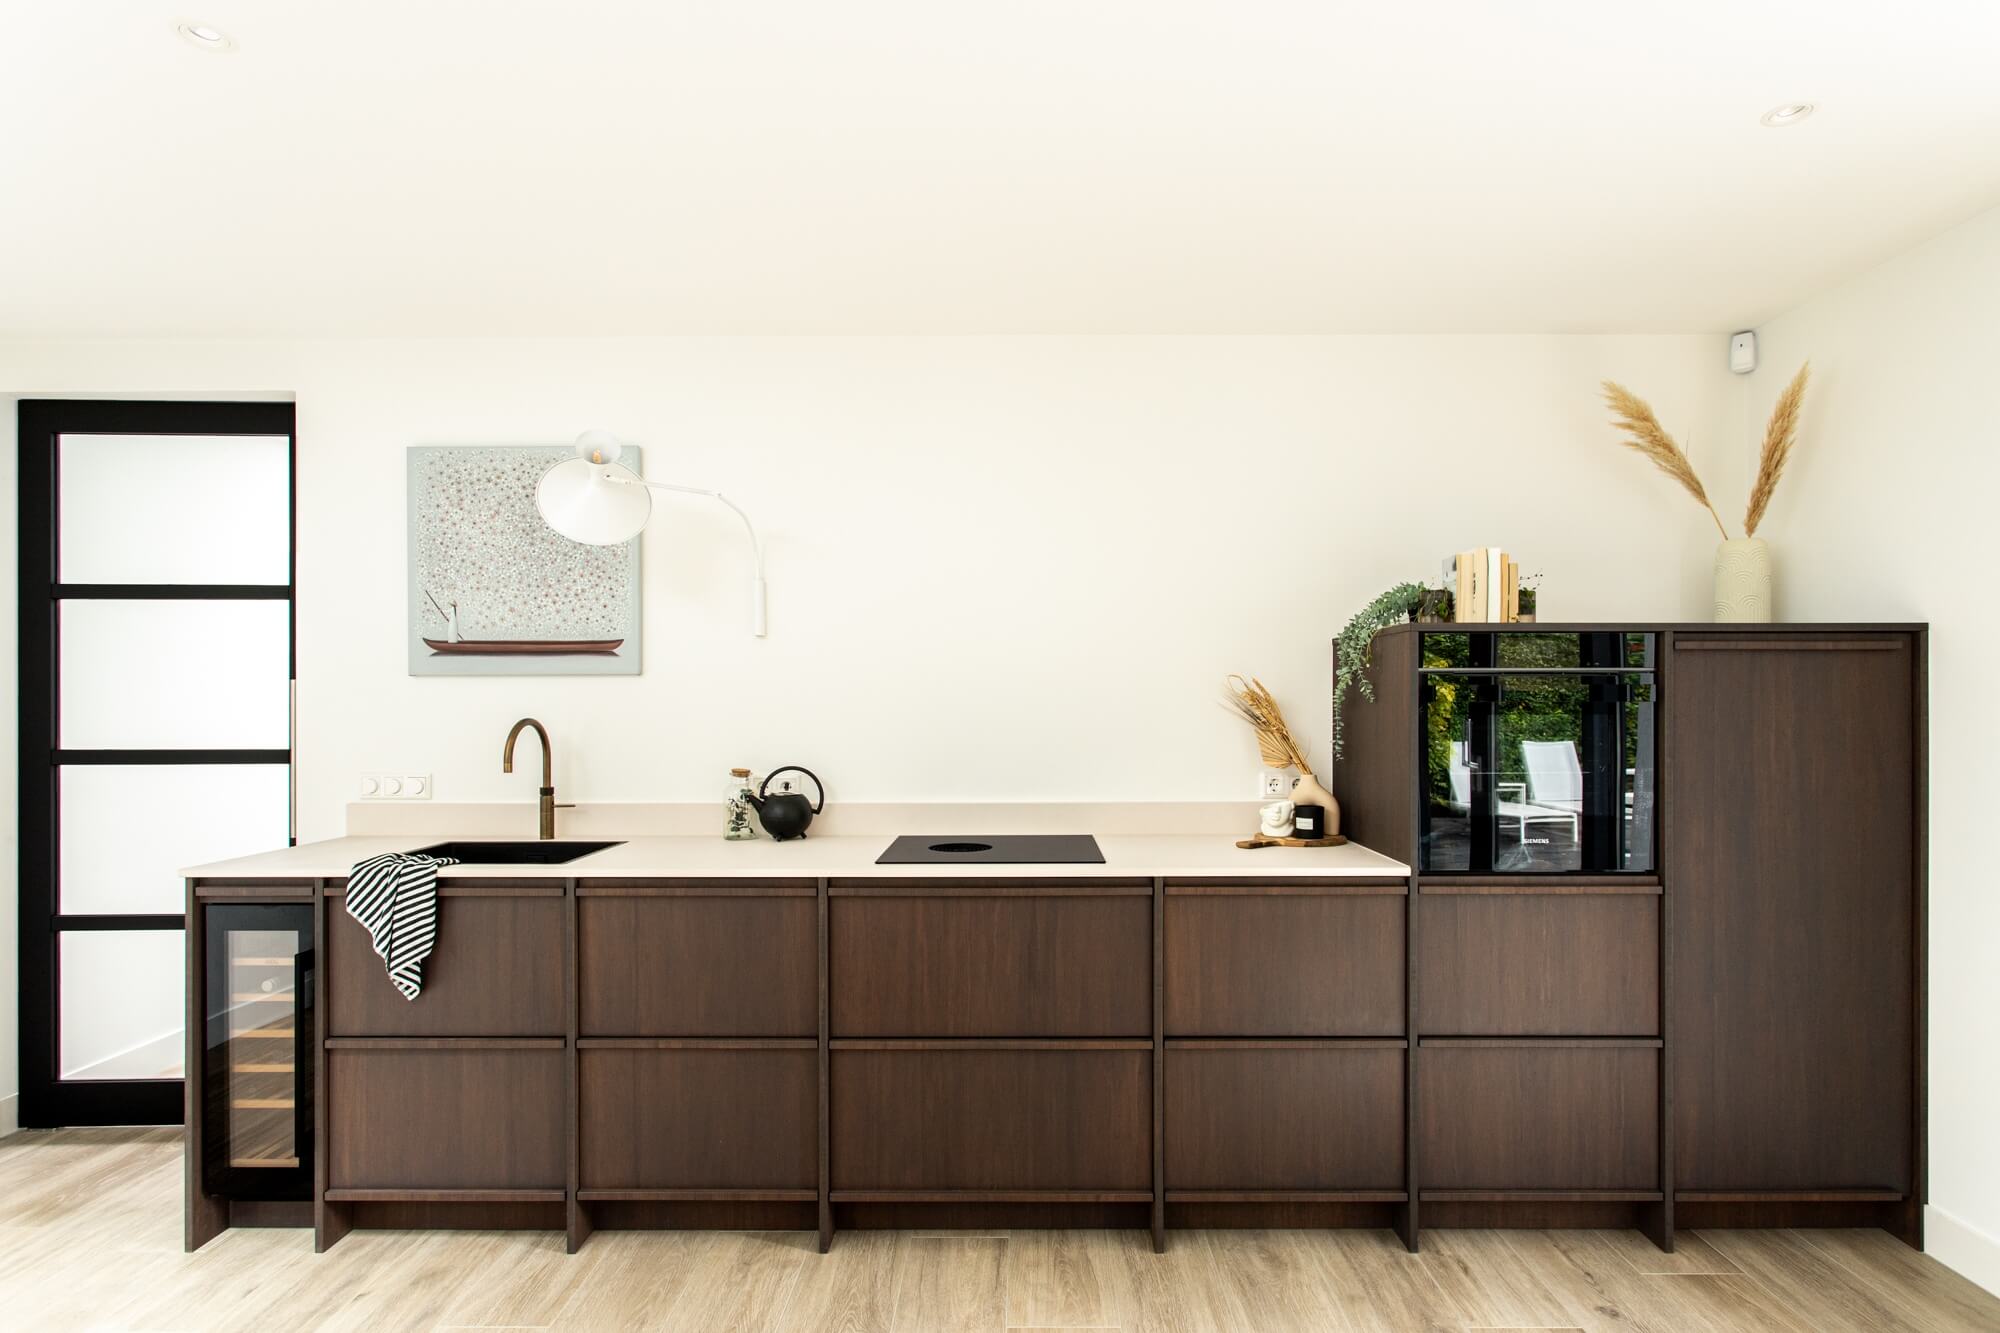
Handleless dark-stained oak kitchen run against a white wall with a pale stone worktop
Dark-stained oak, handleless, pale worktop. Cabinetry as furniture.
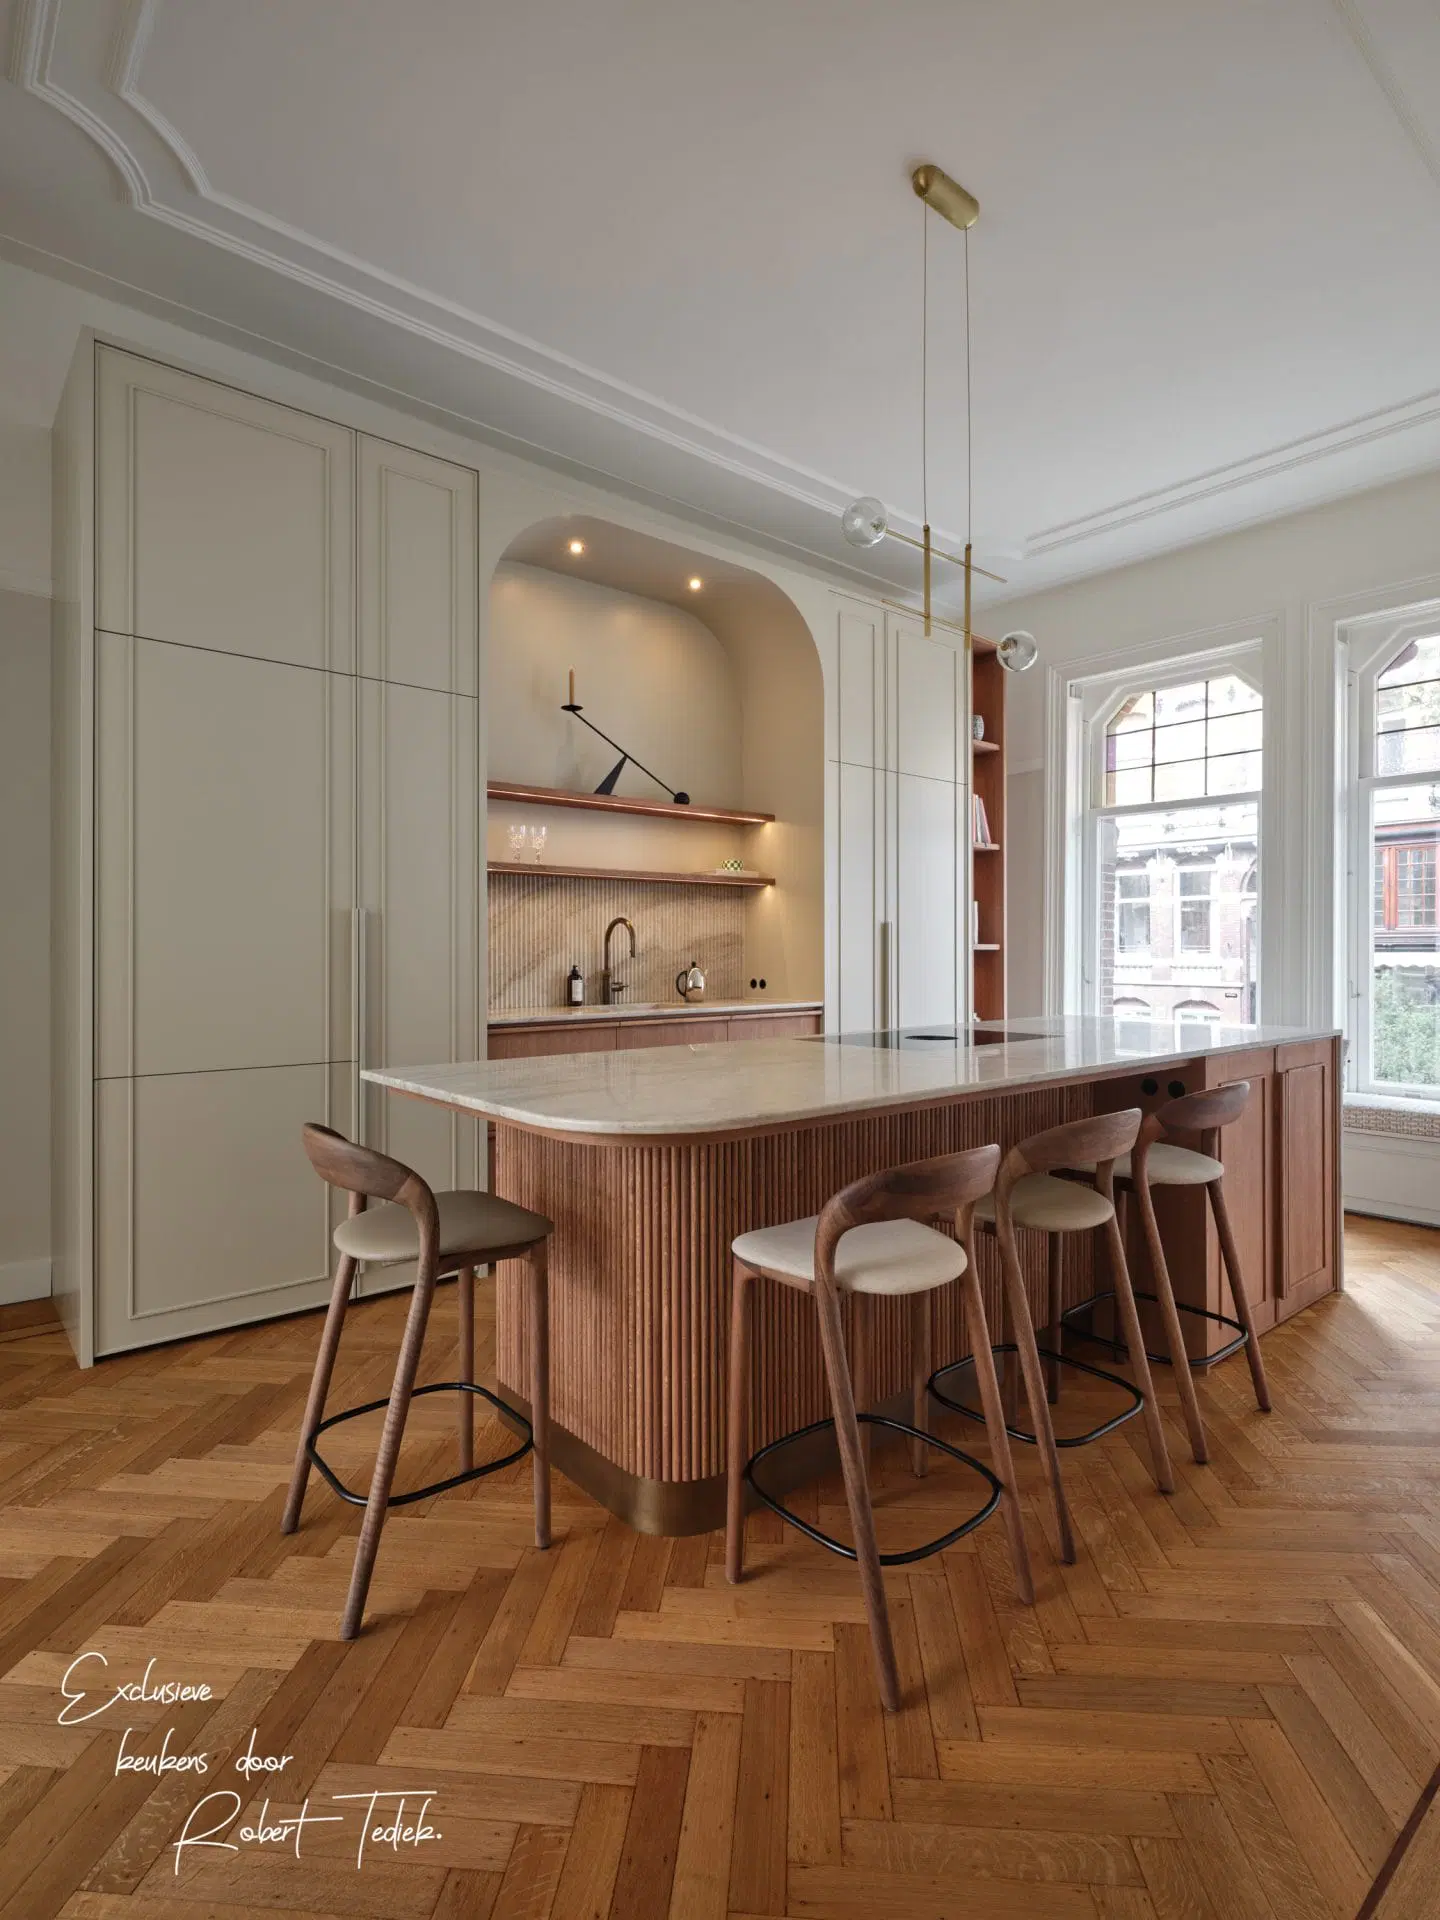
Fluted oak island with a stone top, off-white tall cabinetry and herringbone parquet
Fluted oak island, stone top, off-white tall units, herringbone floor.
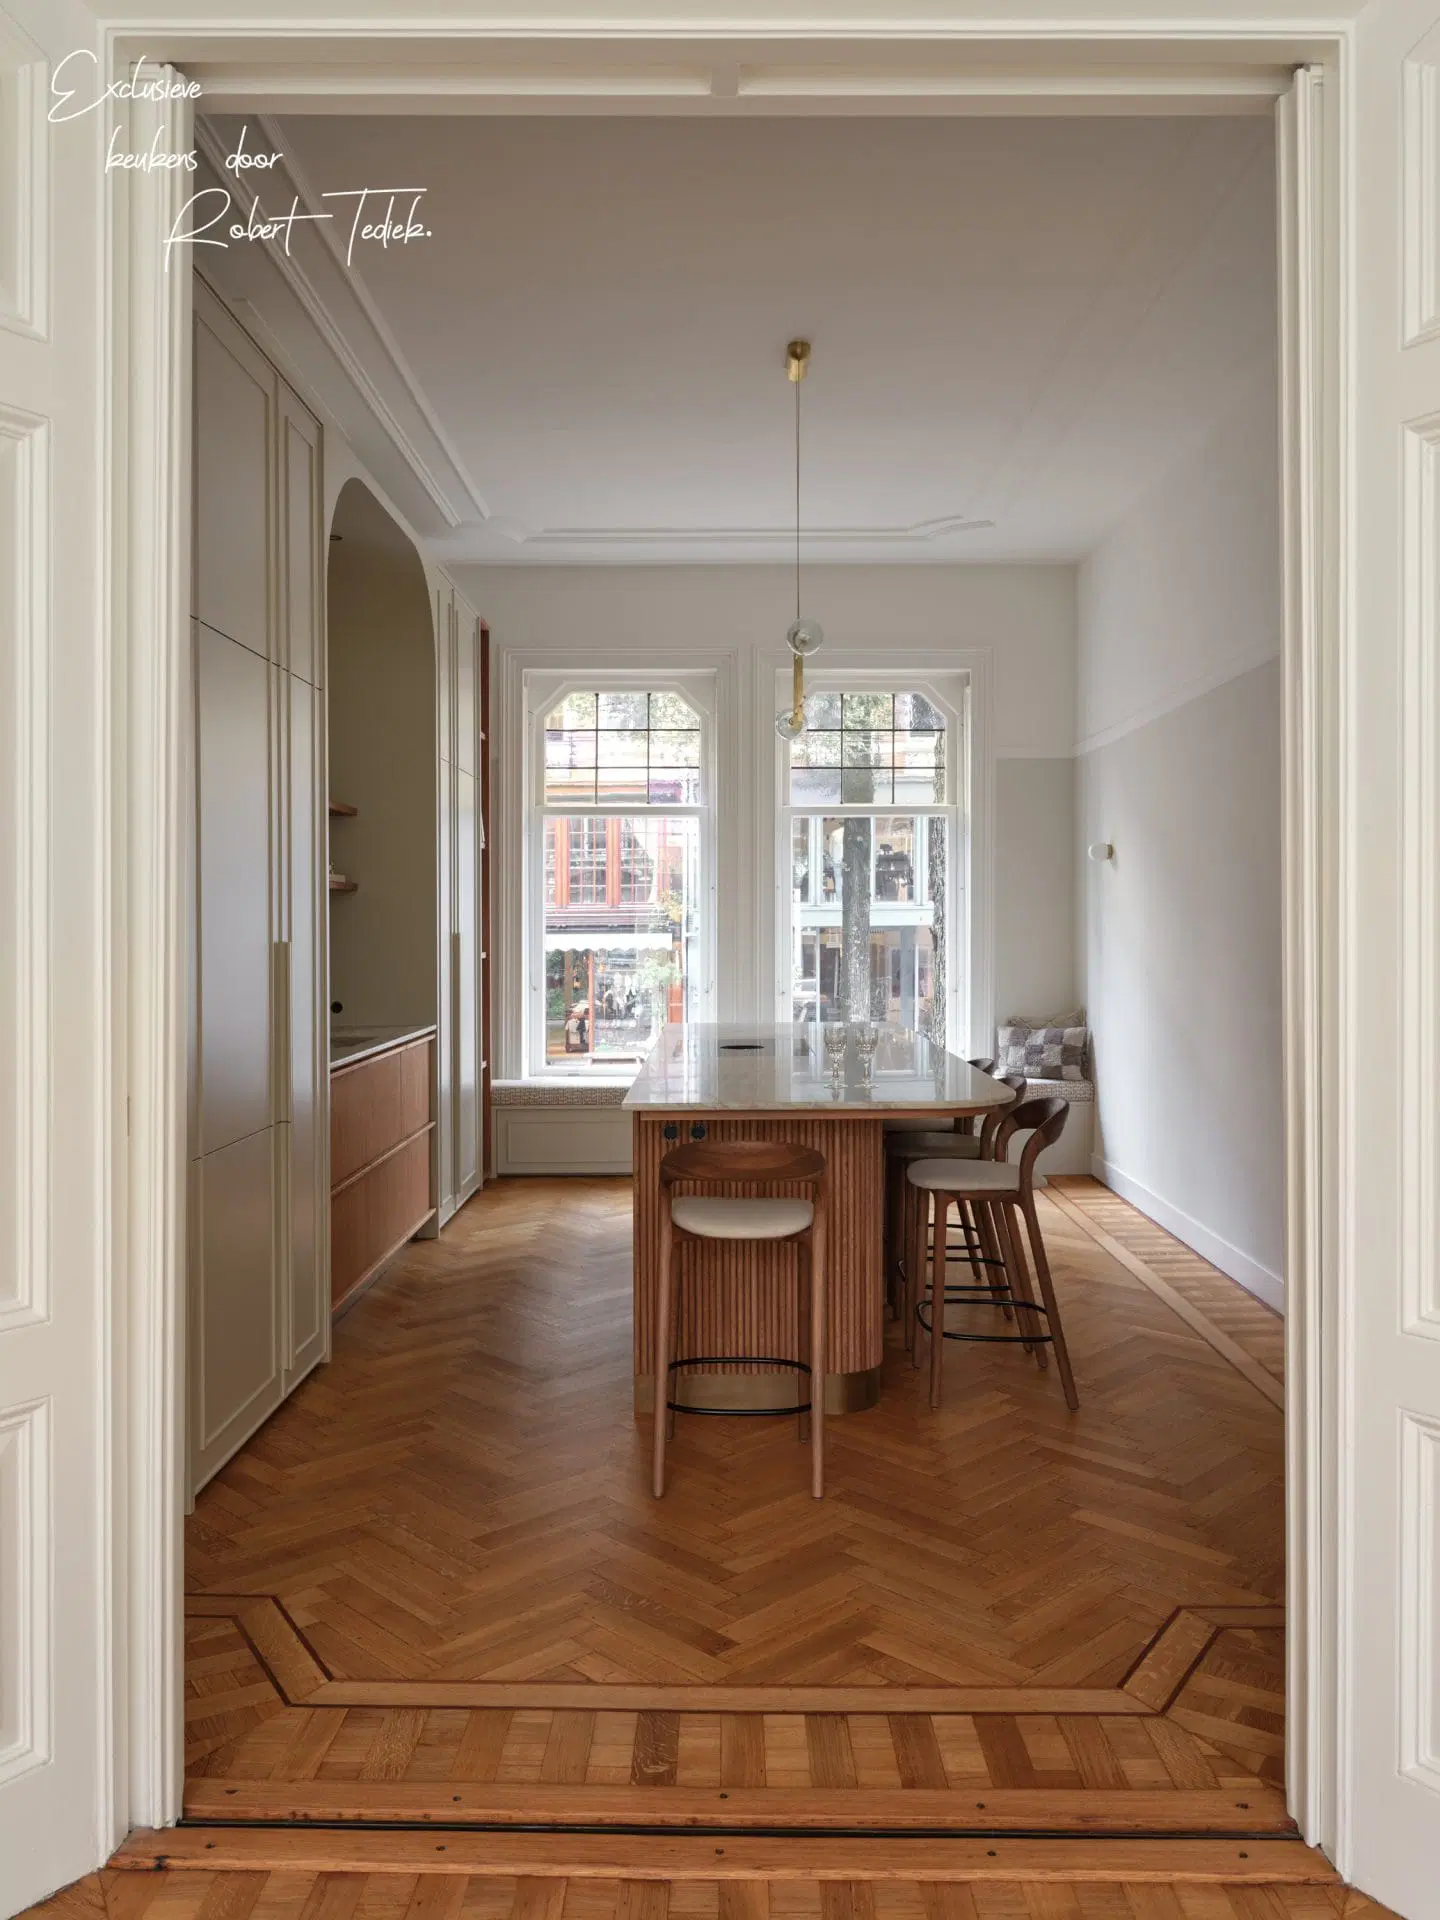
Kitchen room with tall white joinery, oak herringbone floor and moulded doorframes
Tall joinery to ceiling, deep skirting, moulded reveals.
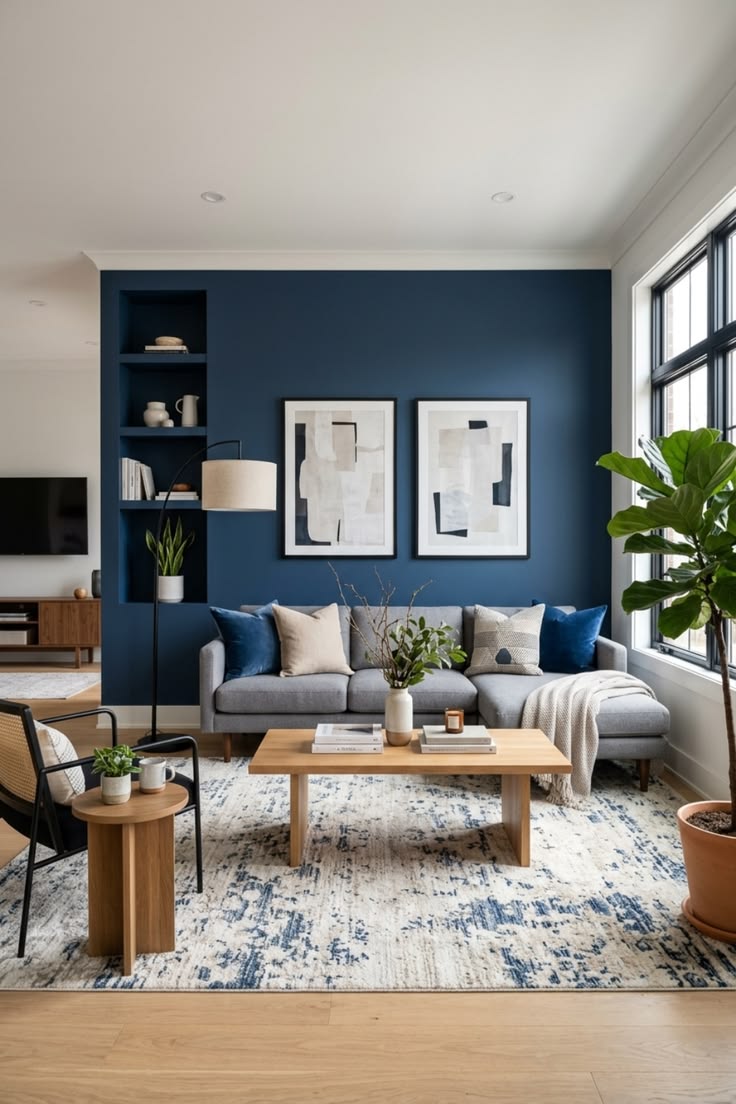
Living room with a navy accent wall containing painted niches and a light oak floor
Navy wall with painted-in niches. The colour does the whole job.
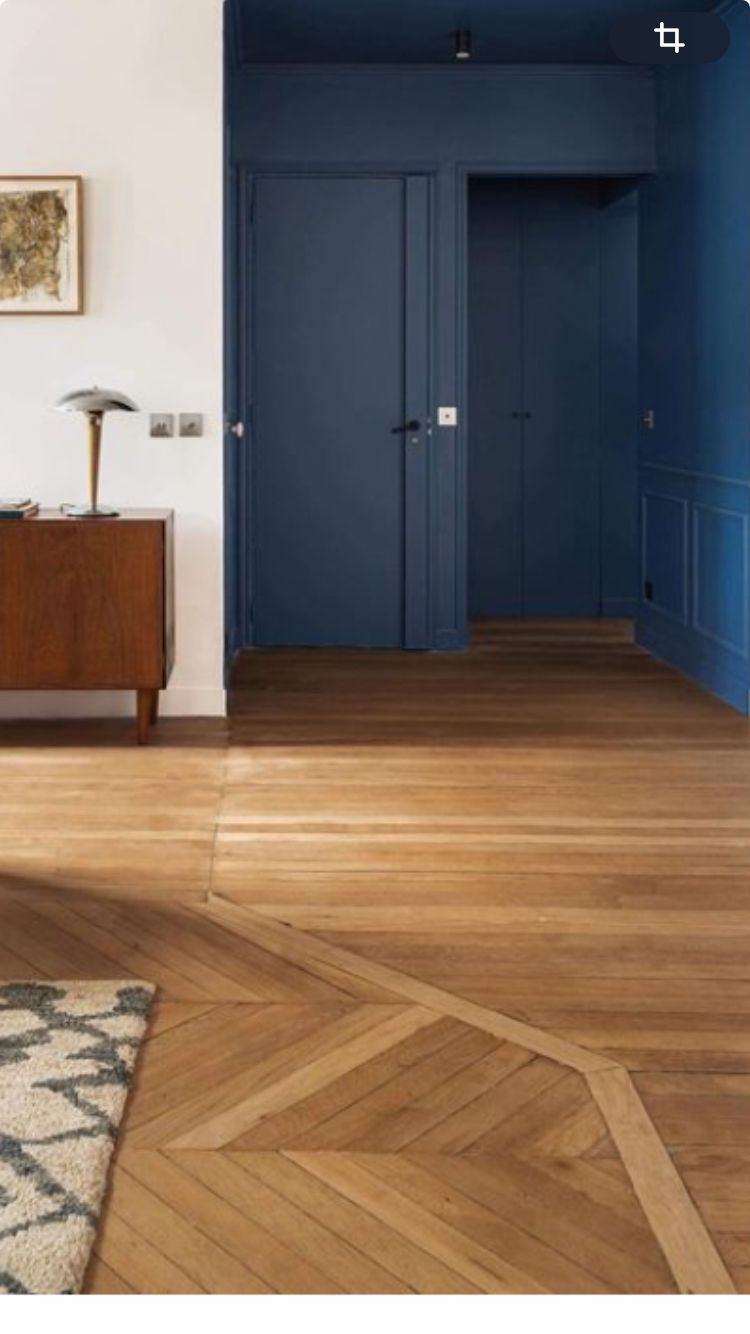
Hallway with doors and panelling painted the same deep blue, oak parquet floor
Doors, frames and wall in one blue. No visible hardware fuss.
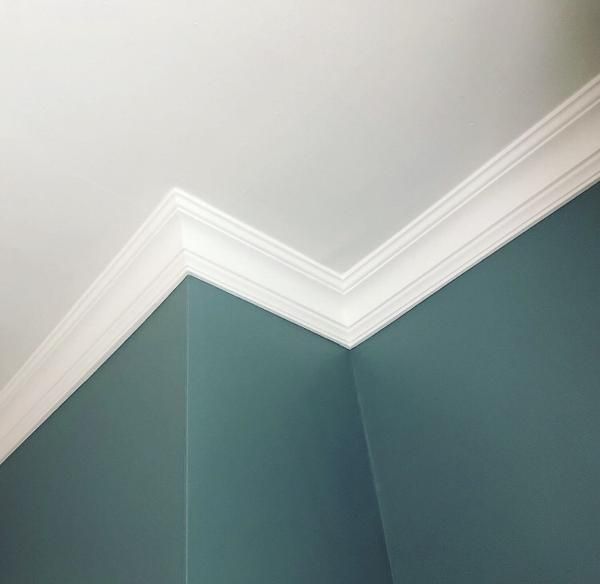
Teal painted wall meeting a white ceiling with a deep white crown moulding
Teal against white cornice. The moulding is what makes it look built, not painted.
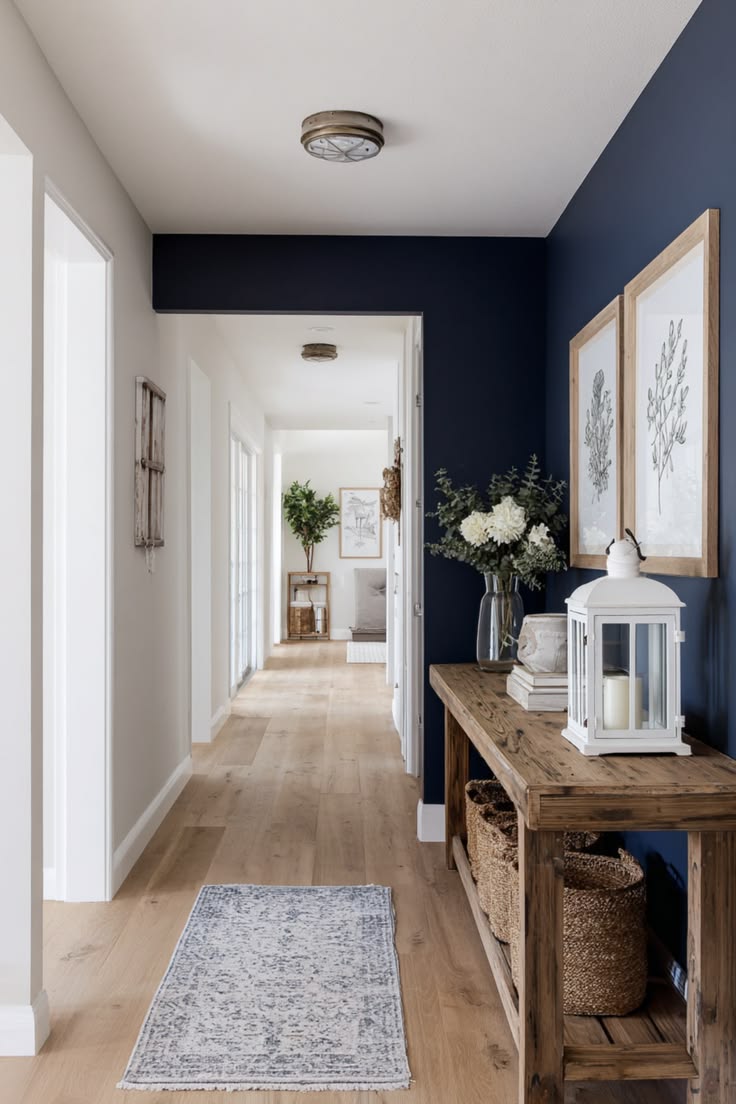
Corridor with a navy accent wall, white joinery and a wide-plank oak floor
Navy on one plane only, white everywhere else.
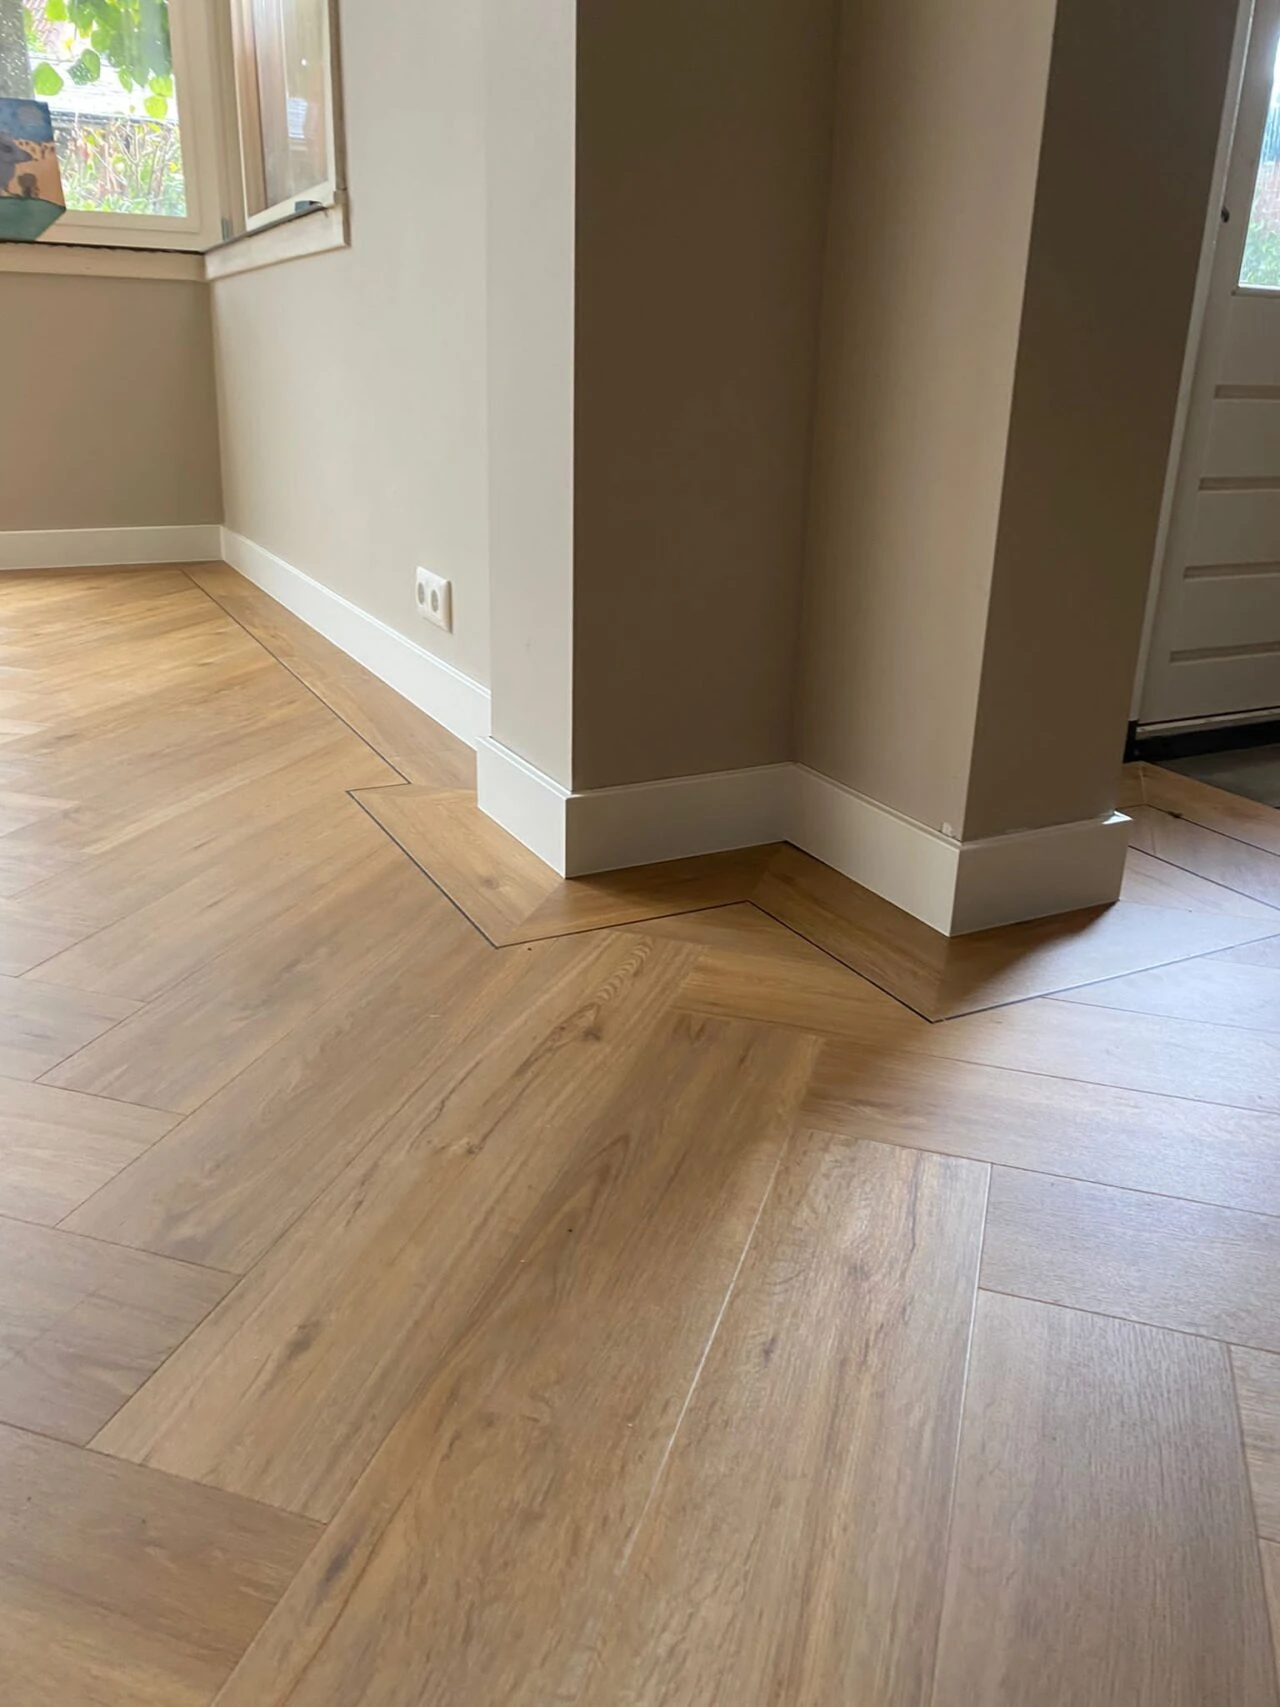
Wide herringbone oak-look floor meeting tall white skirting at a corner
Herringbone in a wide format with tall white skirting. The achievable version.
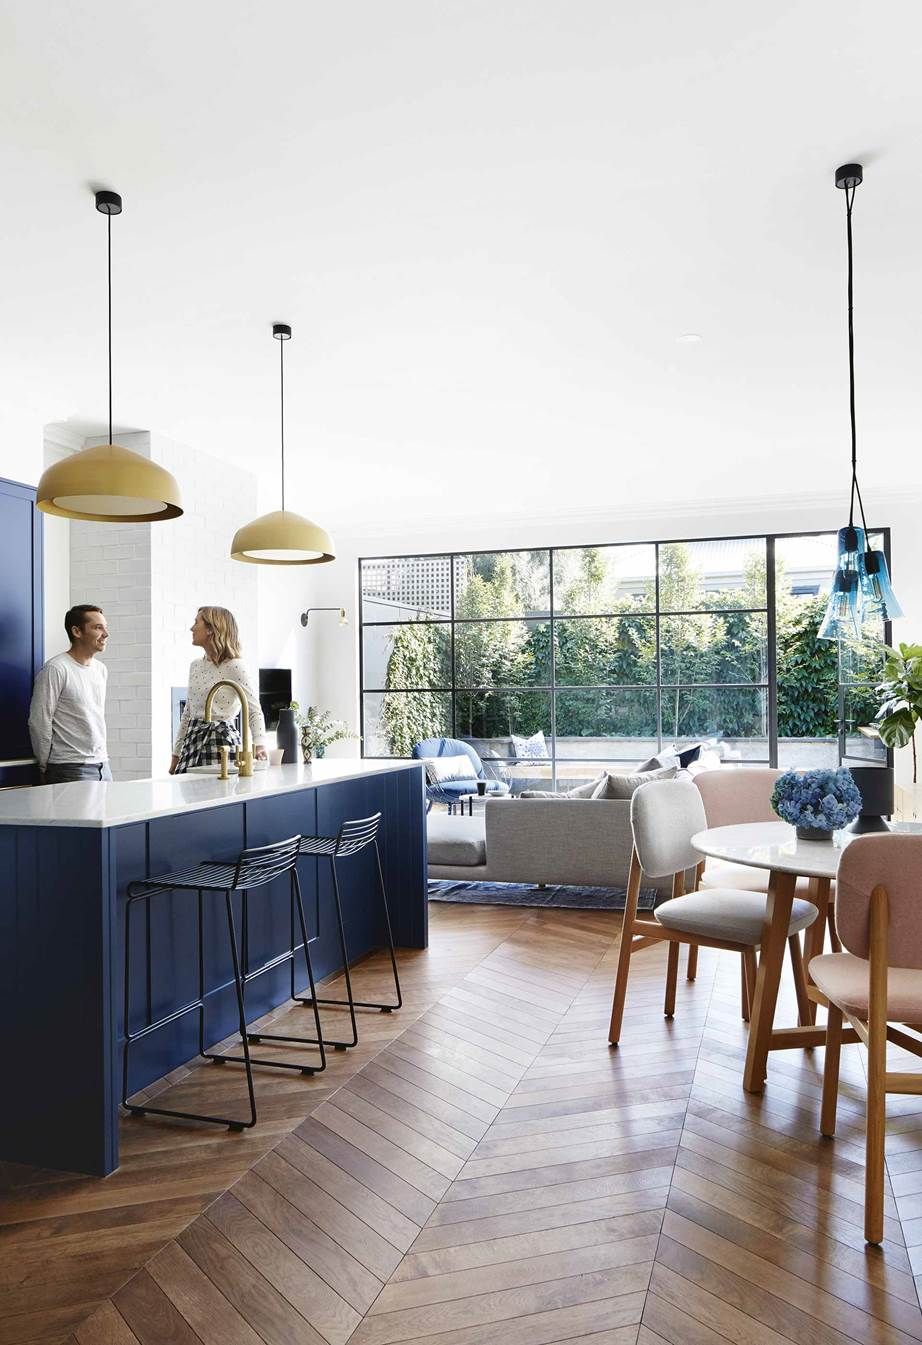
Navy kitchen island with a brass tap, brass pendant lights and a chevron wood floor
Navy island, brass tap and pendants, chevron floor. Warm, not cold.
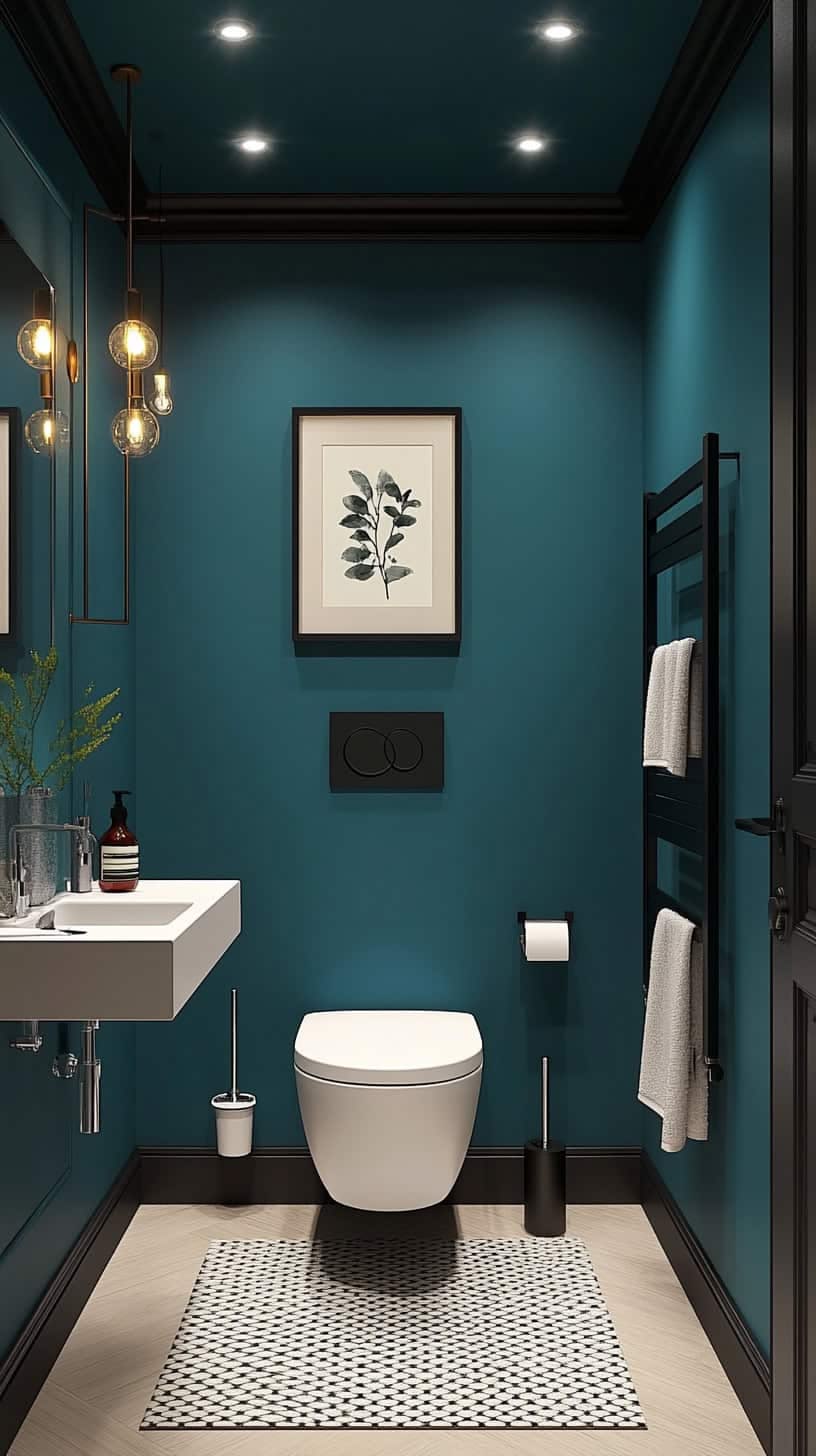
Small guest WC painted teal with black trim, wall-hung pan and a slim basin
Small WC, saturated teal, black trim. Exactly our 1.5 m² problem, solved.
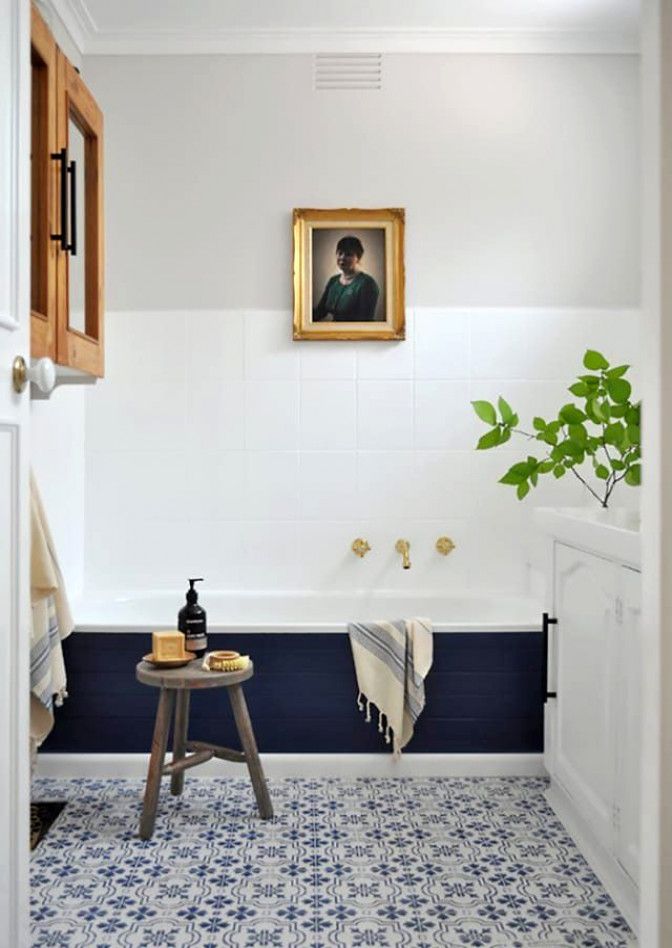
Bathroom with navy painted lower wall, white tiles above, brass taps and patterned floor tile
Navy dado, white tile above, patterned floor, brass taps.
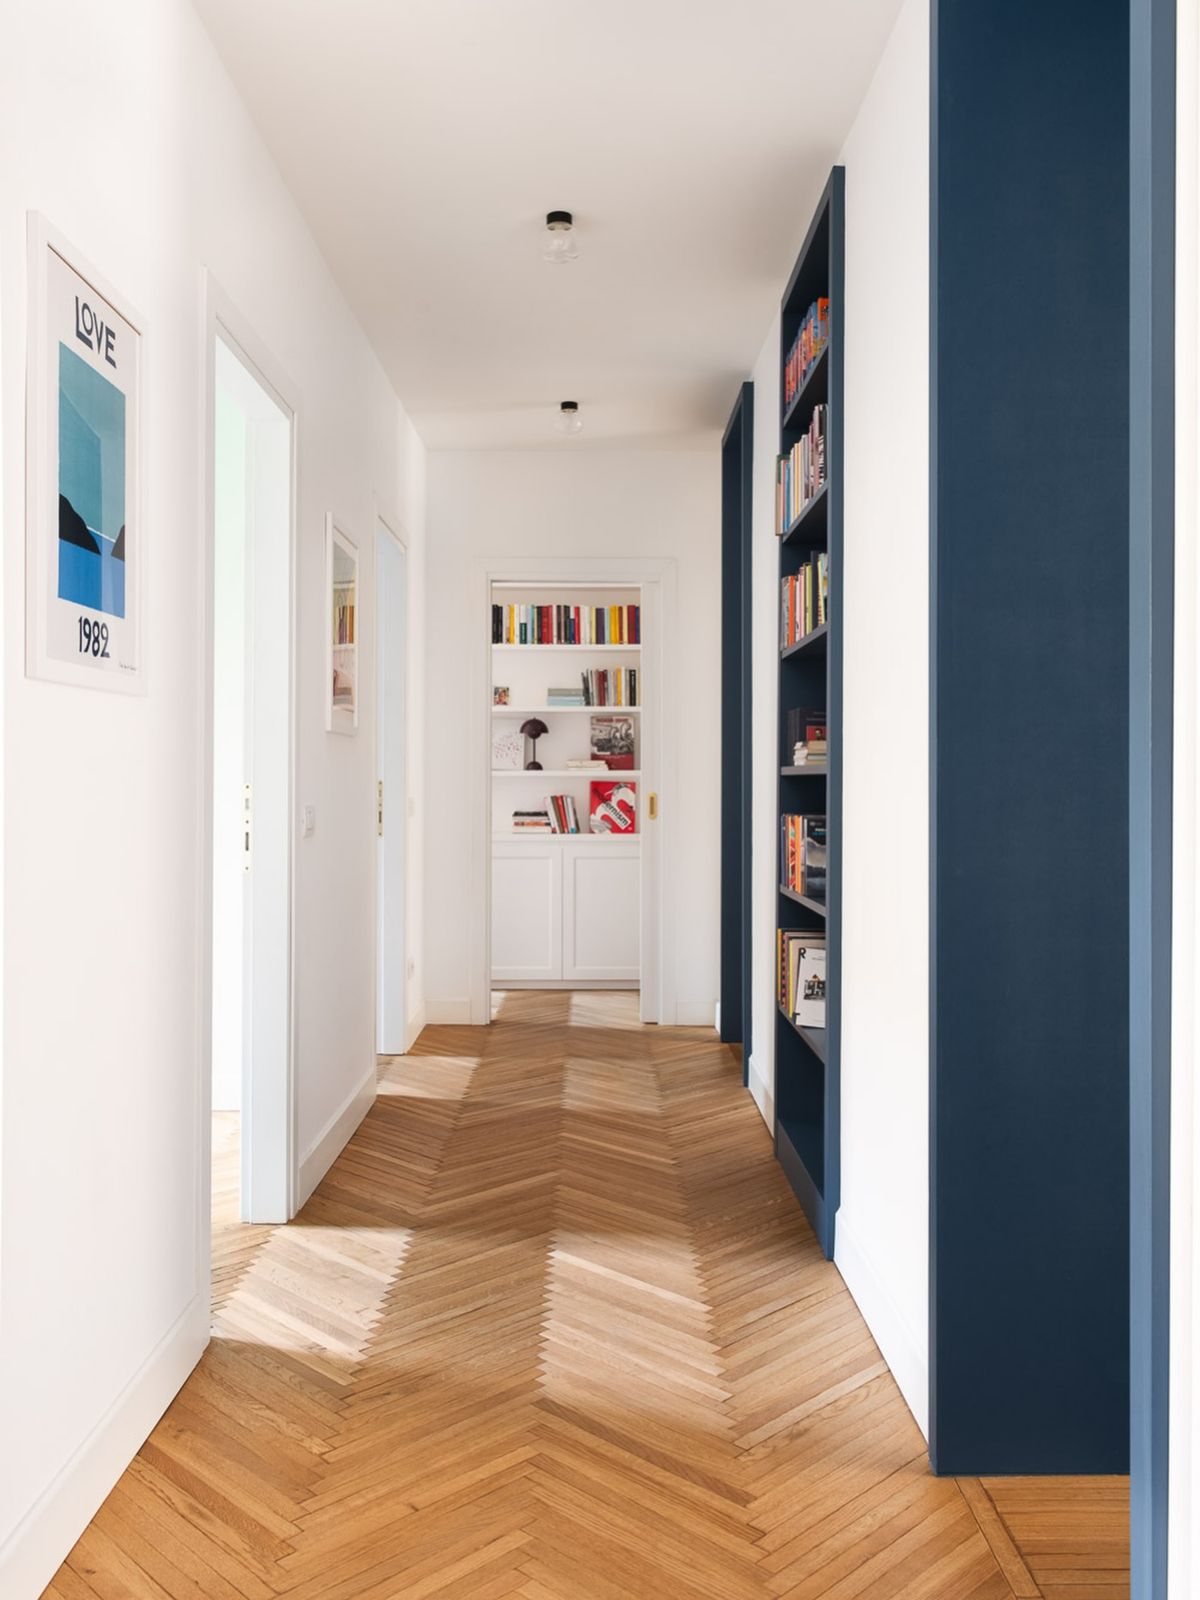
Hallway with navy built-in bookcase and wall, white doors and chevron oak floor
Navy joinery wall in a corridor. Storage that reads as architecture.
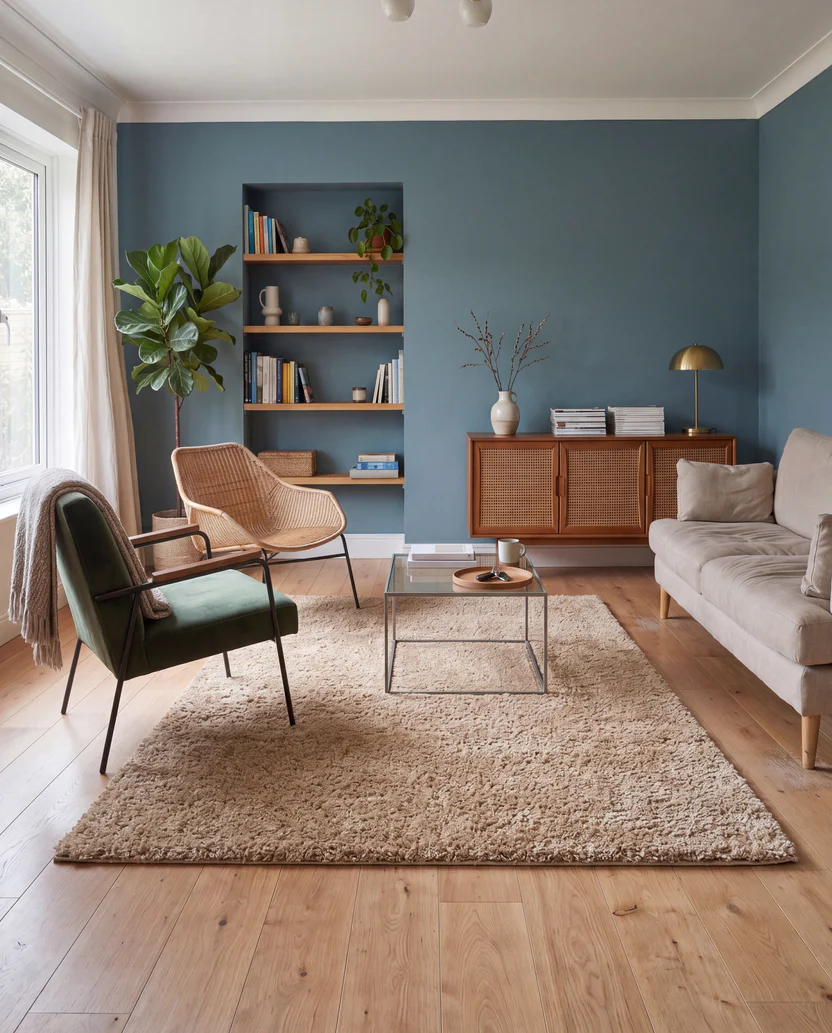
Living room with a blue-grey wall, recessed shelving in oak and a wide oak floor
Blue-grey wall, oak shelving, light floor. The calmest version of the palette.
Derived direction

Warm European classic, built at Tbilisi cost.

Not Japandi, not Scandi, not the grey minimalism that fills every other listing in the district. A warm apartment with white mouldings, oak underfoot and one deep blue-green room. The look of a renovated Amsterdam or Paris flat, delivered with Turkish and Georgian materials.

Chalk white#F4F0E8 · walls
Trim white#FFFFFF · cornice, skirting
Deep navy#1E3A57 · joinery
Petrol teal#17505A · WC, alt joinery
Warm oak#C6996A · floor
Aged brass#A8813F · taps, handles

Materials

  • Oak-toned herringbone, 8–10 mm laminate or SPC in a wide format. Engineered oak if the budget allows
  • White cornice and 100–120 mm skirting throughout, mitred properly
  • Matt chalk paint, washable in wet zones
  • Pale stone or compact-surface worktop, honed not polished
  • Large-format warm-neutral tile on bathroom walls; patterned or terrazzo-look floor tile for character
  • Fluted or shaker-profile fronts on at least one joinery run. Texture is what photographs

Fittings

  • Brushed brass taps, shower set and door handles; black only as a thin line
  • Wall-hung WC with concealed cistern in both wet rooms
  • Frameless glass shower screen, no shower tray lip if the floor build-up allows
  • Slim recessed downlights plus warm 2700K accent lighting: under-cabinet, mirror, and one pendant point
  • Full-height mirror in the bathroom, wall-to-wall over the vanity
  • Blinds or curtain tracks fitted, not left to the buyer

Deliberately avoided

  • Grey everything, cold white LEDs, glossy white cabinet fronts
  • Suspended ceilings with a light strip around the perimeter
  • Marble-look porcelain on every surface at once
  • Chrome fittings mixed with brass
  • Accent walls in more than one room
  • Anything that dates the apartment to 2019
Current condition

Grey shell, honestly assessed.

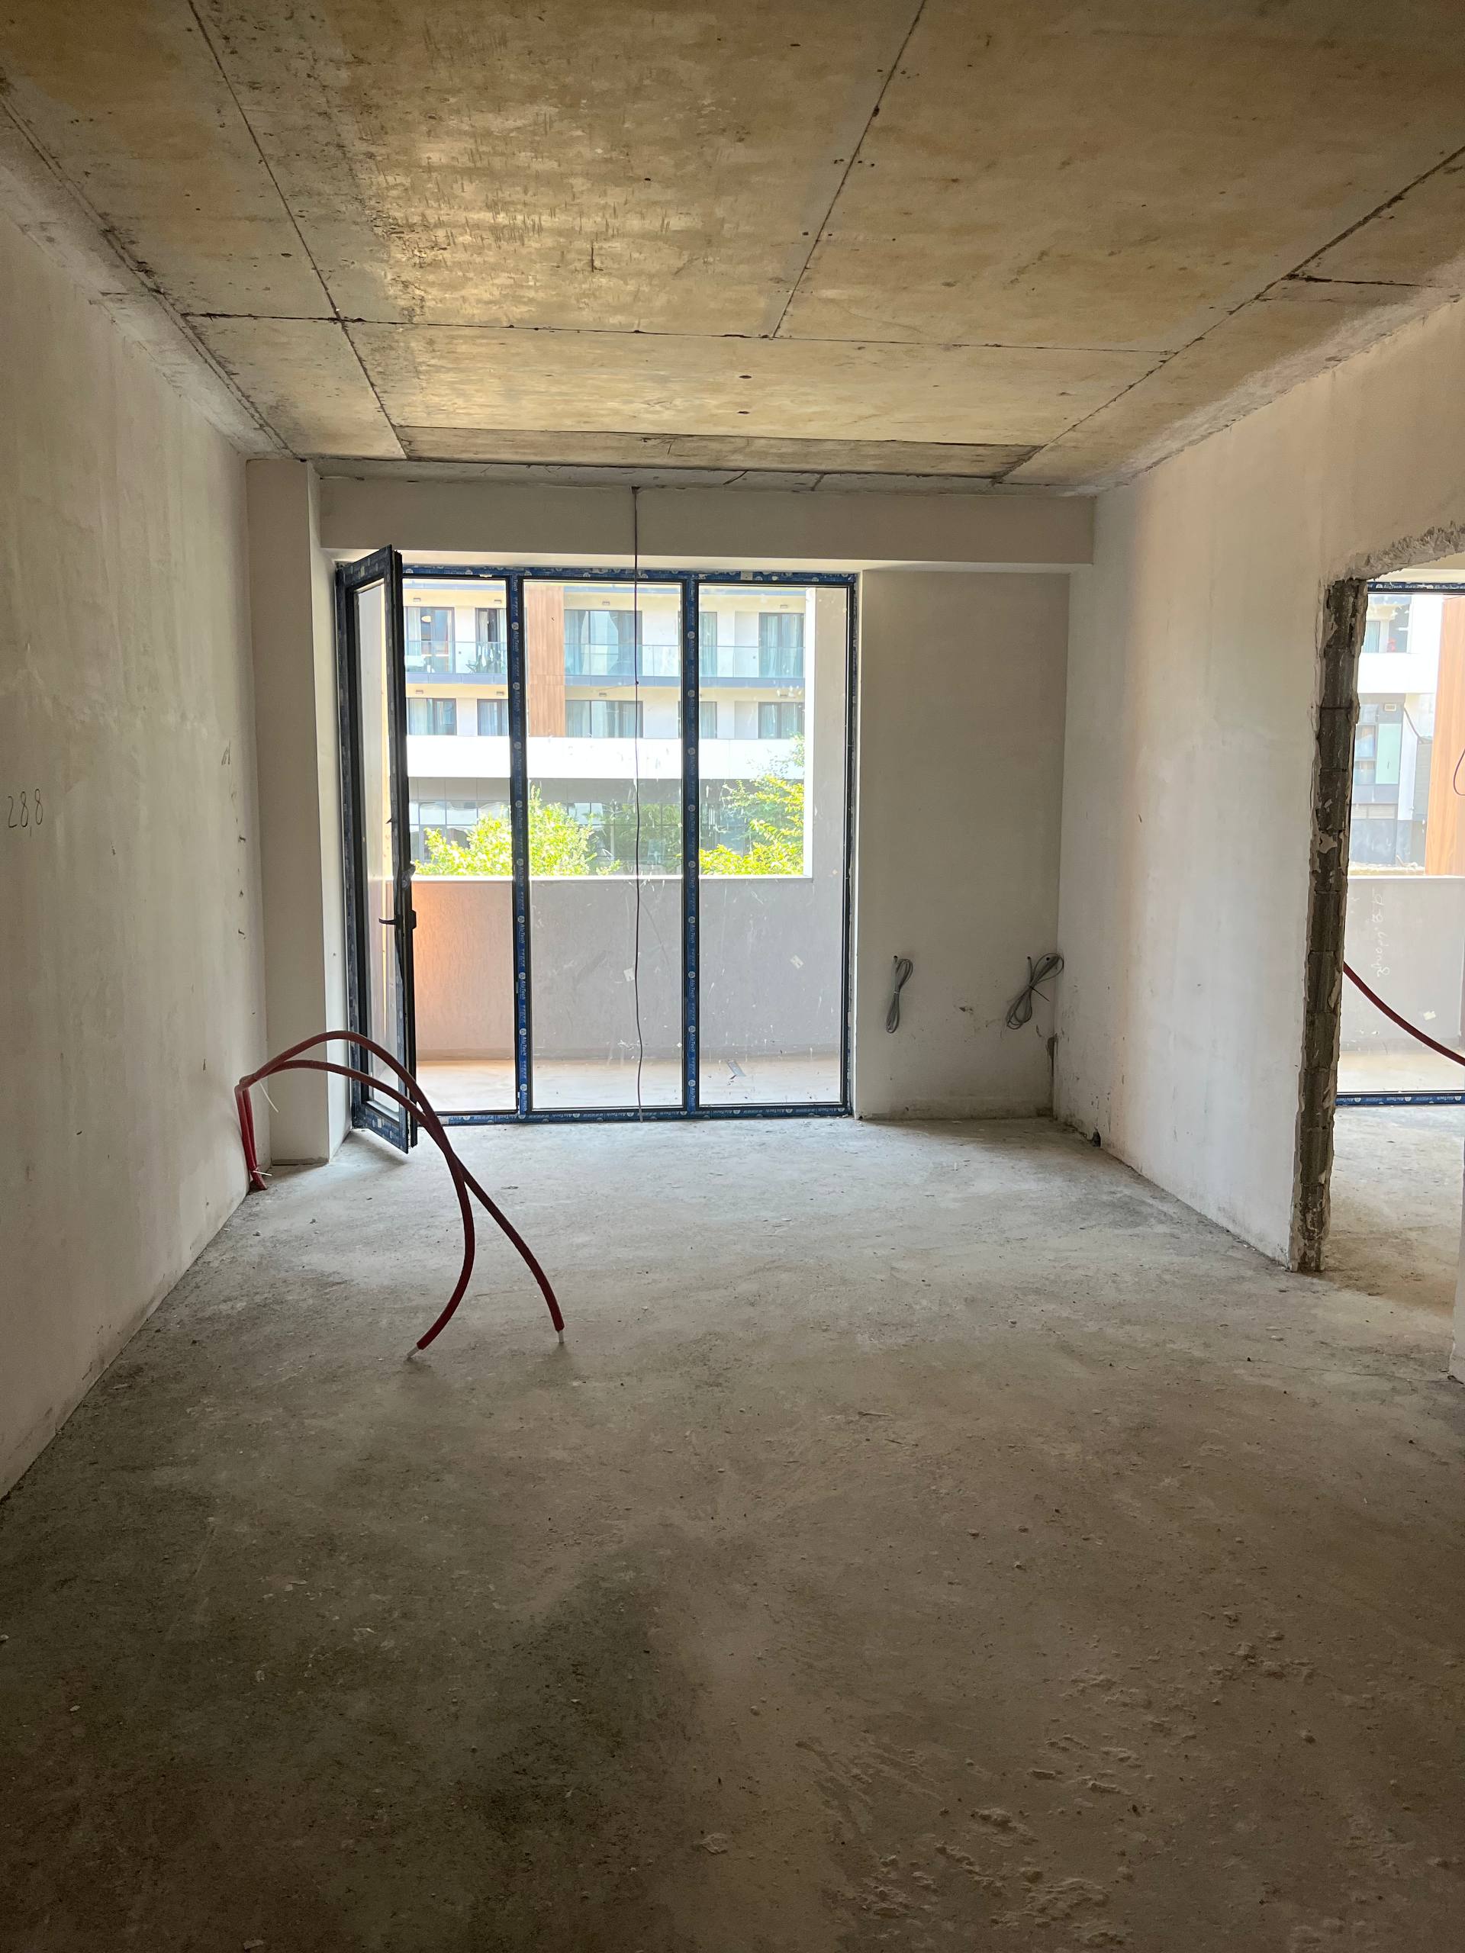
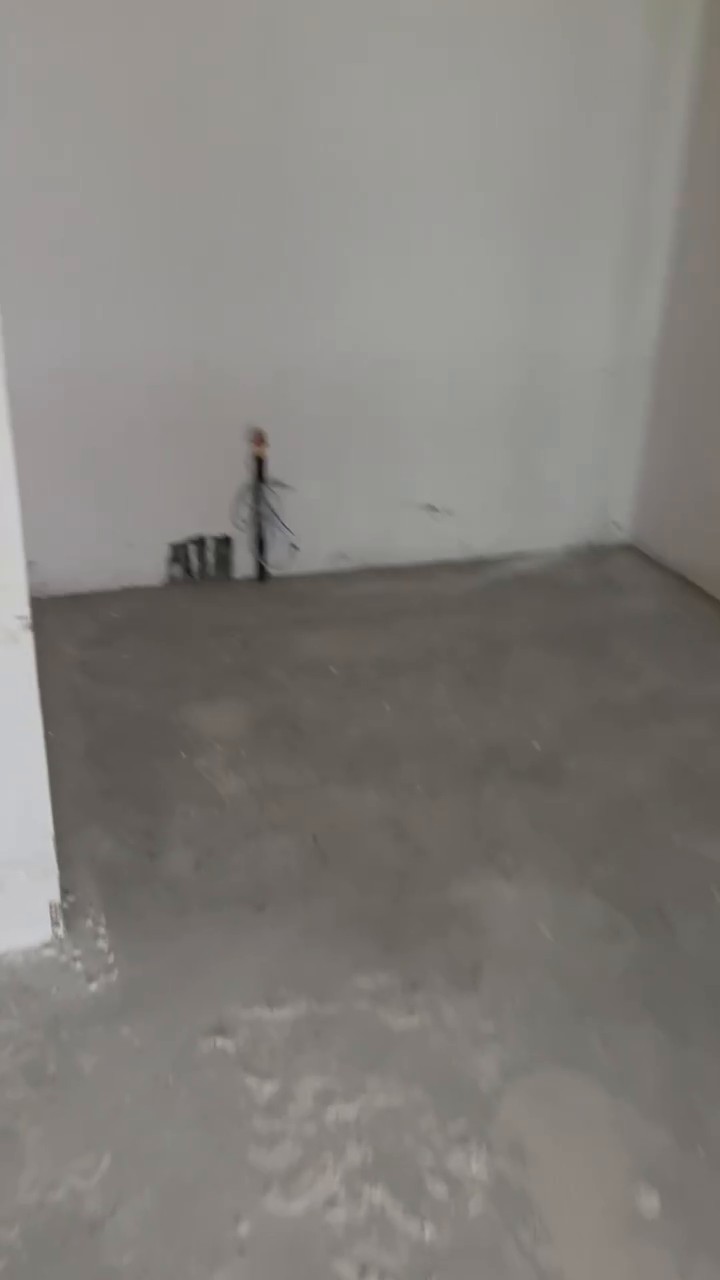
Better than the average white frame: glazing is in, services are terminated in a sensible place, and the balconies are already screeded and clad. Everything else starts from concrete.

Bare living room with raw concrete slab ceiling, plastered walls, unfinished concrete floor and installed balcony glazing
Living room. Plastered walls, exposed slab ceiling with formwork marks, unfinished floor, glazing installed with protective film. Electrical tails hanging from the wall.

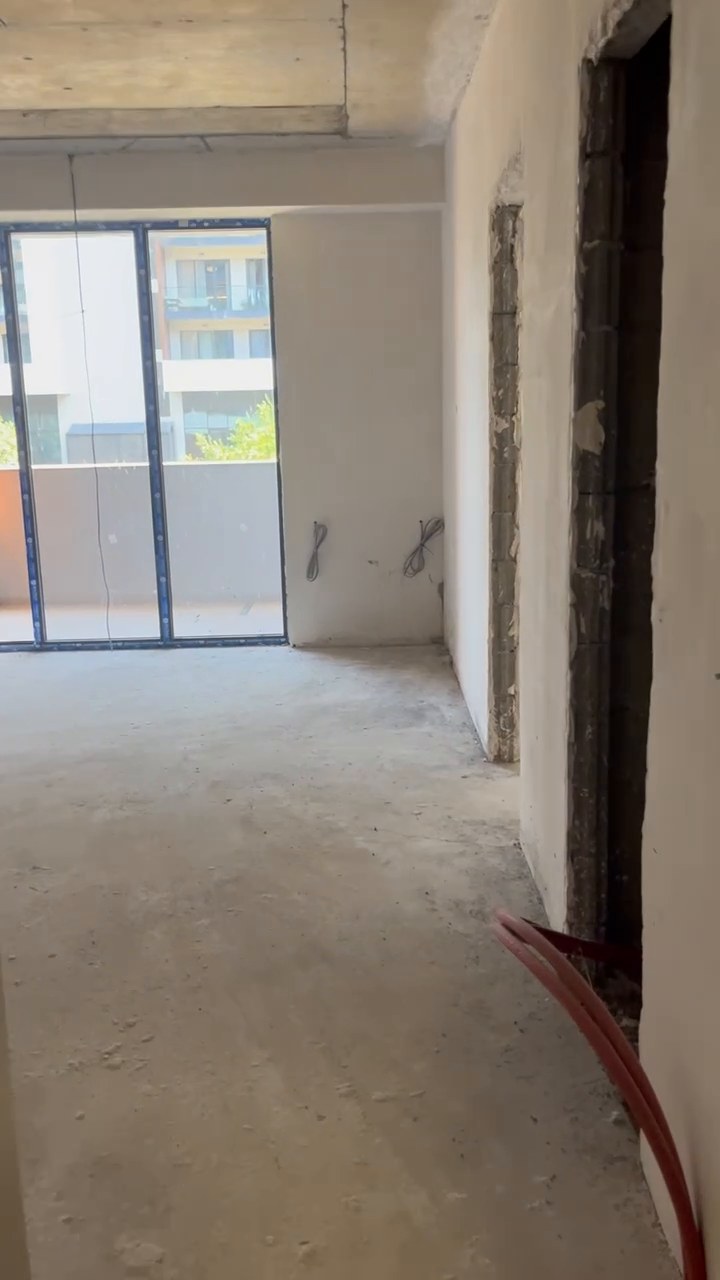
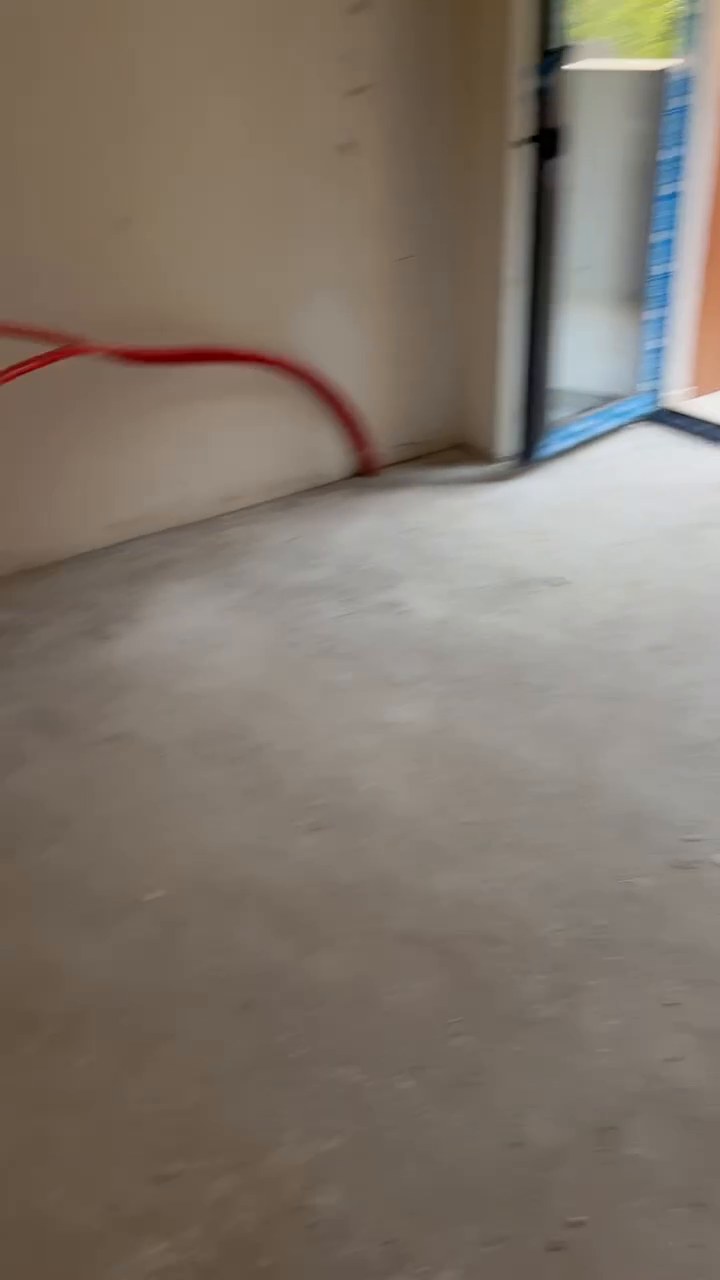
26-second walkthrough: entrance, living room, balcony, utility corner and the view.

View from the entrance along the corridor toward the balcony glazing
Entrance looking through to the balcony. The shot the listing photos will use.
Living room floor with red PEX pipe runs lying loose on raw concrete
Heating pipe runs loose on the slab. No screed anywhere.
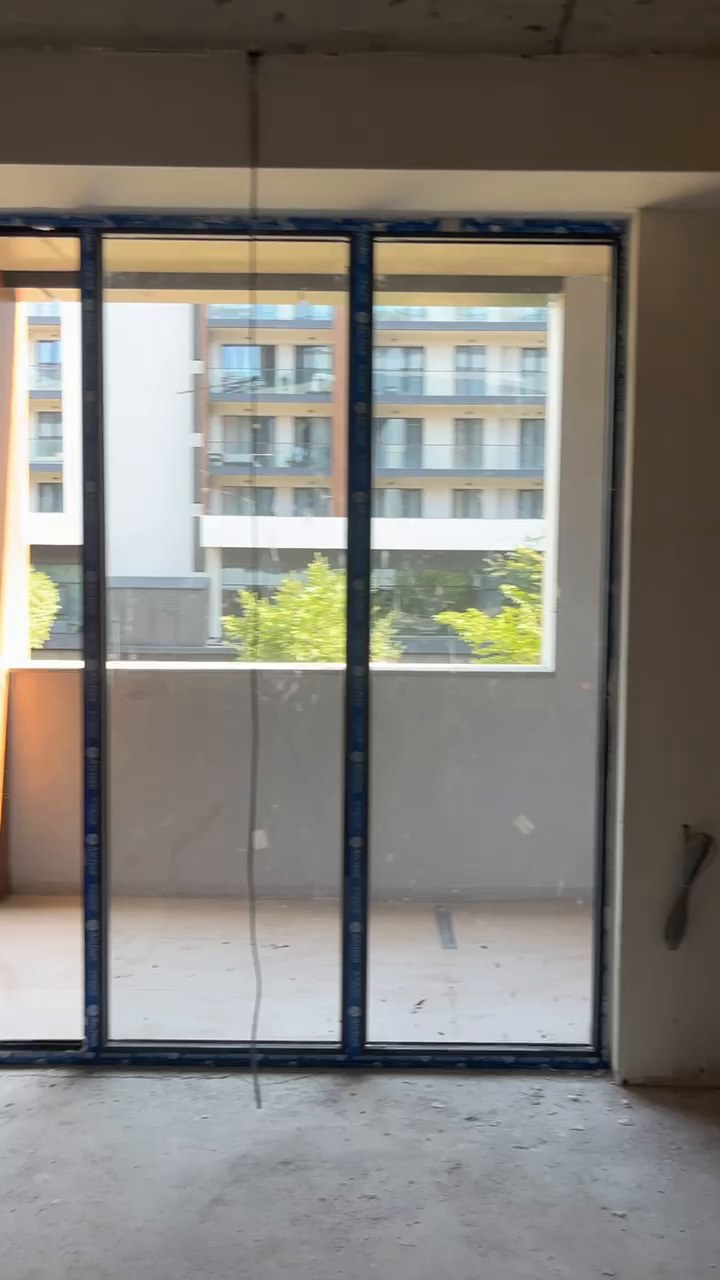
Full-height balcony door and window unit, protective film still on the frames
Full-height glazing installed, film still on. Good light, both ends.
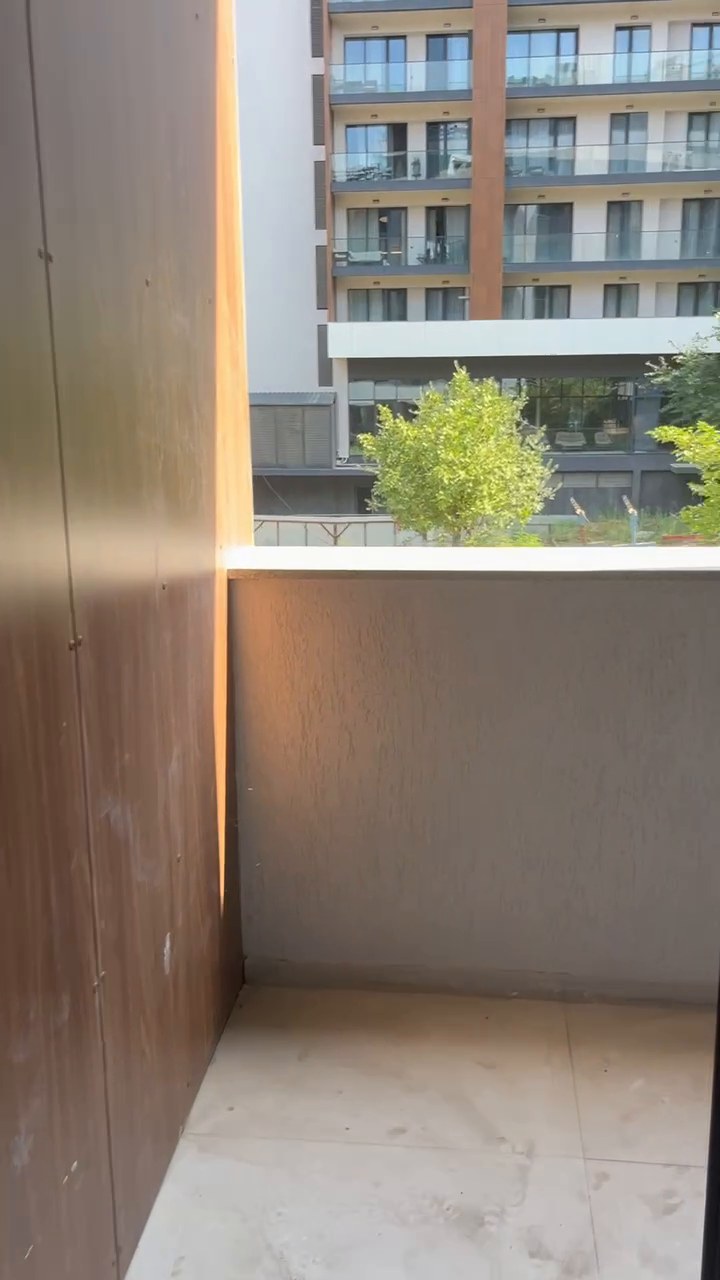
Balcony with timber-look clad reveals and a finished floor
Balcony reveals already clad in timber-look panel, floor finished.
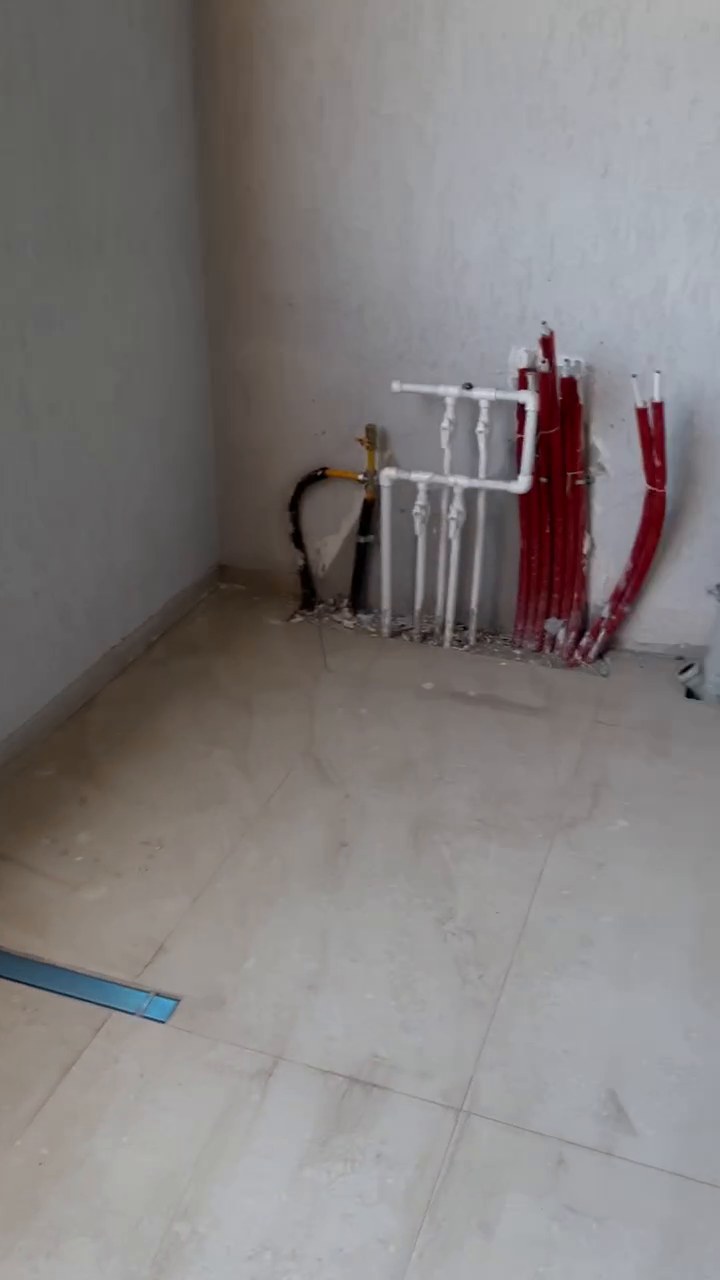
Balcony corner with gas pipe, white water manifold with valves and red PEX distribution
Utility corner: gas line, water manifold with valves, heating distribution, floor drain.
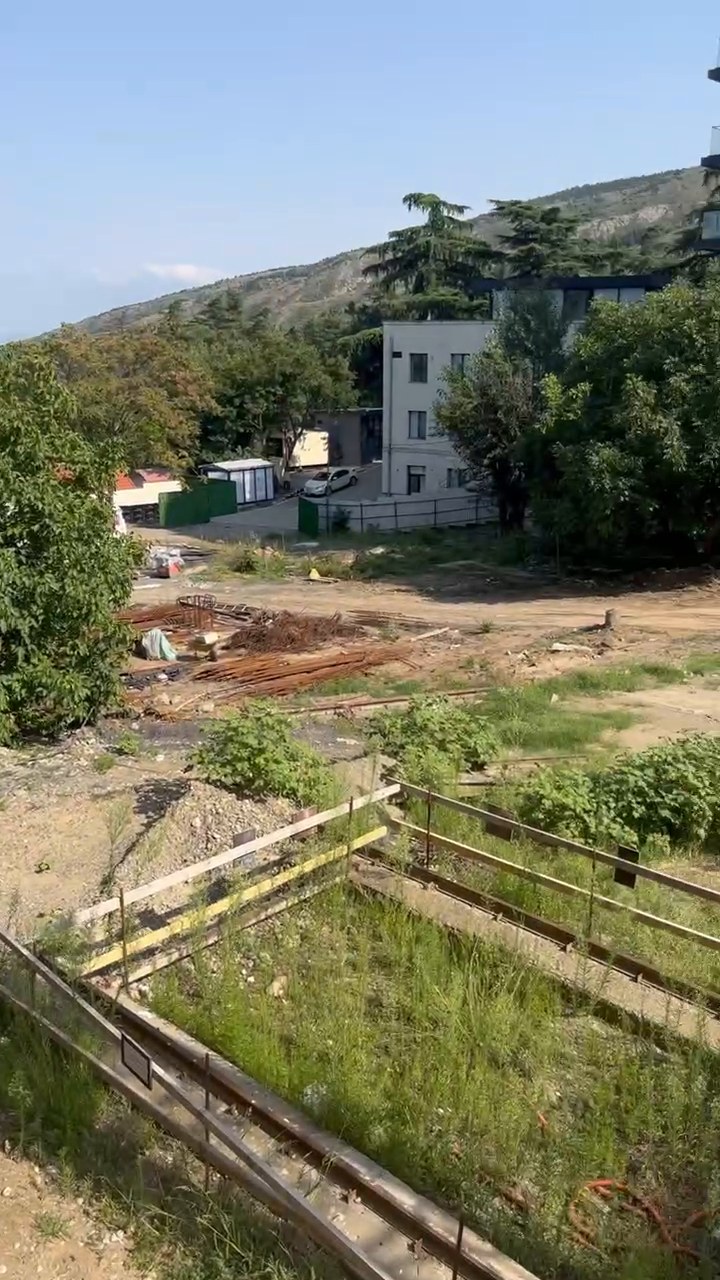
View from the balcony over greenery and an adjacent construction site toward wooded hills
View: greenery and hills, plus an active site next door. Shoot around it.
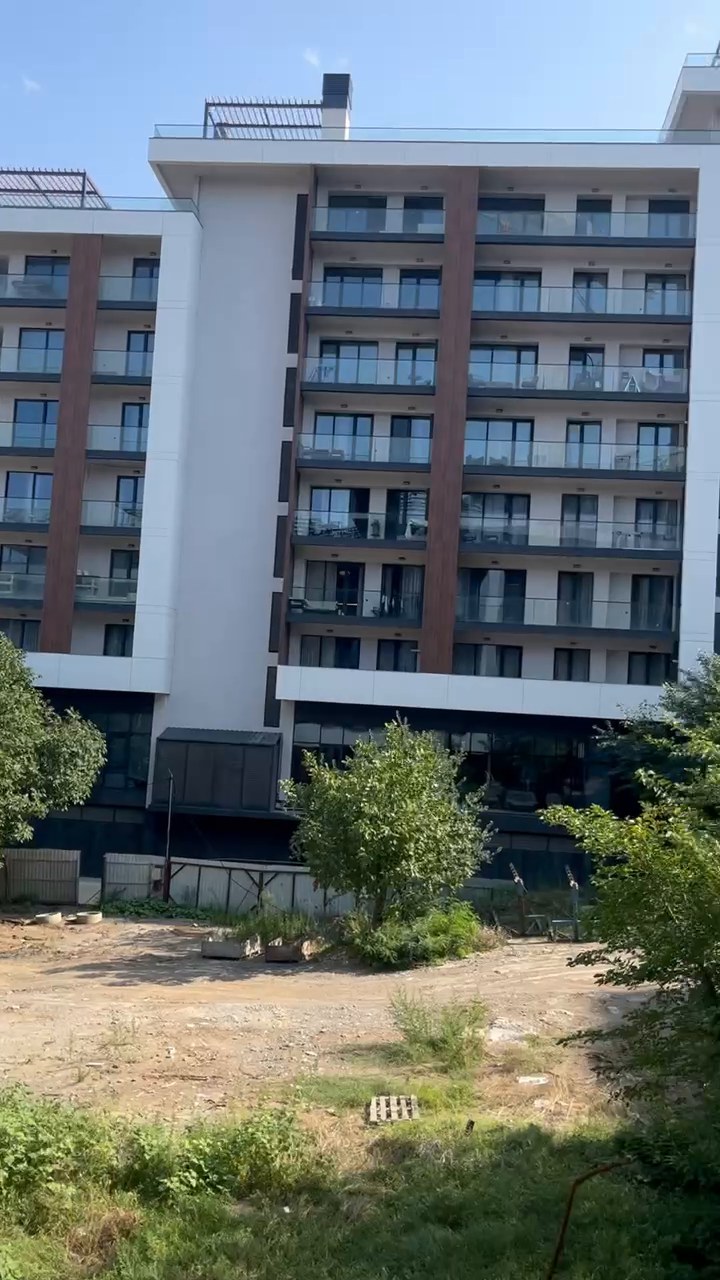
View toward the neighbouring block of the complex
Neighbouring block. Overlooking distances are comfortable.
Wet room shell with a drain stack and pipe stubs in the corner
Wet room shell. Drain stack and stubs in the corner set where the fixtures can go.

Condition audit

ElementState todayImplication
CeilingsBare concrete slab, visible joints and formwork marksPlasterboard ceiling throughout. Buys the coffer for downlights and hides the AC pipework.
WallsPlastered, unpainted and patchy, some areas raw blockSkim coat and correction before paint. Budget for more correction than the photos suggest.
FloorRaw concrete, no screed, uneven, pipe runs lying looseLevelling screed across the full interior, with curing time in the programme.
Windows and balcony doorsDouble glazed, aluminium/PVC, installed, film still onNothing to spend. Reveals need finishing and sills fitting.
ElectricsCable tails stubbed out, no boxes, no consumer unitFull first and second fix. Design the lighting before anything is chased.
PlumbingWater manifold with valves and heating distribution terminated on the balconyGood position. Runs to kitchen and wet rooms are short. Boil down to one clean chase.
GasGas line present at the balcony utility cornerBoiler location is effectively decided. Box it in, ventilate it, keep access.
Heating and coolingNone installedRadiators or underfloor, plus two split AC units. Underfloor competes with floor build-up. Decide at design lock.
Wet roomsEmpty shell, no waterproofing, no fixturesFull build: tank, tile, fit out. The single biggest line item after the kitchen.
KitchenNothingFull fitted kitchen with appliances. Longest lead time on the job.
DoorsNo interior doors; entrance door basicThree interior doors plus an entrance door upgrade. Cheap, and buyers touch every one of them.
BalconiesFloors finished, reveals clad, drain presentLight touch only: clean up, lighting, one socket, screen the utility corner.
Verify on site before pricing. Ceiling height to slab, actual floor level variance across the 7.75 m span, whether the heating distribution is sized for underfloor, and the exact wet-room drainage position. Those four numbers move the budget by thousands in either direction.
Task list

Everything that has to happen, in order.

Grouped by phase. Critical path items are the ones that push the finish date if they slip. Nothing below assumes a specific scenario. The scenarios change the finishes, not the sequence.

#TaskPhaseFlag
1Measure the apartment properly: dimensions, ceiling height, floor level variance, service positionsDesignCritical path
2Choose one of the three renovation scenarios and freeze itDesignCritical path
3Produce dimensioned layout, electrical and lighting plan, tile setting-out, joinery drawingsDesignCritical path
4Confirm target sale price with an agent against live renovated compsDesign
5Tender the scope to three contractors, fixed price, same drawingsProcurementCritical path
6Sign contract with payment schedule tied to milestones and a retentionProcurement
7Order kitchen cabinetry and worktop, survey firstProcurementCritical path
8Order tile, sanitaryware, taps and shower setProcurementCritical path
9Order interior doors and entrance doorProcurementCritical path
10Order flooring, skirting and cornice with 10% waste allowanceProcurement
11Order appliances: hob, oven, hood, fridge, dishwasher, washing machineProcurement
12Register works with the building management, agree lift access and working hoursProcurement
13Site protection: glazing, entrance door, balcony finishes, liftRough works
14Build or adjust partitions per the chosen layoutRough worksCritical path
15Electrical first fix: chases, consumer unit position, all circuits, lighting points, dataRough worksCritical path
16Plumbing first fix: hot, cold and drainage to kitchen, bathroom, WC, washing machineRough worksCritical path
17Heating: boiler position and flue, radiator or underfloor loops from the balcony manifoldRough worksCritical path
18AC first fix: indoor unit positions, condensate runs, outdoor unit mountingRough works
19Bathroom and WC tanking: full waterproofing to floor and wet walls, flood testRough worksCritical path
20Levelling screed across the full interior, then cureRough worksCritical path
21Tile bathroom and WC: floor and walls, setting-out approved on site before adhesiveSurfacesCritical path
22Plasterboard ceilings with service voids and AC access panelsSurfaces
23Wall correction and skim, window reveals, sillsSurfaces
24Kitchen splashback and any feature wall tilingSurfaces
25Lay herringbone flooring wall to wall, no thresholds between roomsFit-outCritical path
26Fix skirting and cornice, fill and caulk every jointFit-out
27Hang interior doors, fit entrance door and all hardwareFit-out
28Install kitchen cabinetry; template worktop and install once cutFit-outCritical path
29Build any fitted joinery: niche unit, bench, wardrobe carcassFit-outOptional
30Paint everything: ceilings, walls, trim, accent colourFit-out
31Sanitaryware, taps, shower screen, towel rails, mirrors, bathroom accessoriesSecond fix
32Appliances installed, plumbed and testedSecond fix
33Electrical second fix: sockets, switches, all light fittings, extract fansSecond fix
34AC units mounted and commissioned; boiler commissioned and certifiedSecond fix
35Blinds or curtain tracks fittedSecond fixOptional
36Balcony finishing: clean up, box in and ventilate the utility corner, add light and socketSecond fix
37Snagging walk with a written list; fix; second walk to close itHandoverCritical path
38Deep clean including glazing, balconies and inside every cabinetHandover
39Collect warranties, appliance manuals, boiler certificate, paint codes for the buyerHandover
40Professional photography and a walkthrough video, shot in afternoon lightGo to marketCritical path
41Digital staging of the empty rooms for the listingGo to marketOptional
42Relist as a new launch: new price, new headline, new photo set, agent briefedGo to marketCritical path
Money

What it costs and what it has to return.

Illustrative, not a quote. The point is the shape of the trade, not the third decimal place. Confirm every line against a real Tbilisi tender before committing.

Indicative budget

LineLowHigh
Design, drawings, site setup$900$1,800
Partitions, plaster correction, screed$2,500$3,500
Electrics, first and second fix$2,200$3,200
Plumbing and heating$2,400$3,600
Split AC, two units$1,100$1,900
Bathroom + WC, complete$4,500$6,800
Kitchen with appliances$5,000$8,000
Flooring, skirting, cornice$2,300$3,800
Doors and hardware$1,200$2,100
Ceilings, painting, decoration$2,000$3,000
Lighting and electrical fittings$900$1,700
Balconies, clean, snagging$800$1,400
Contingency, 10%$2,600$4,100
Total$28,400$44,900
Per m² of total area$451$712

Plan around $32,000. Below $28k the finish stops being the reason someone pays a premium; above $40k the maths only works at the top of the comp band.

The trade

Scenario$/m²Salevs. today's ask
Do nothing (current ask)1,840$115,920n/a
Break-even after $32k2,348$147,920$0
Conservative2,400$151,200+$3,280
Mid-band2,550$160,650+$12,730
Top of band2,750$173,250+$25,330

All figures on 63.07 m² total area, $32,000 renovation, before agency fees and taxes. If local comps are quoted on interior area only, the totals hold but the per-m² numbers shift up by ~20%.

Where the risk actually sits. Not in the budget. Tbilisi construction cost is reasonably predictable. It sits in landing at $2,400 instead of $2,700. That gap is $19,000, and it is decided almost entirely by the kitchen, the bathroom and the first three listing photos. Which is exactly where the brief tells you to spend.
Next step

Three scenarios, then pick one.

The repository contains a prompt that turns this brief into three fully specified renovation scenarios: layout, palette, materials, kitchen and bathroom specification, budget and the argument each one makes to a buyer. Run it, compare them side by side, choose one, and freeze it in week two.

Read the scenarios prompt Walkthrough video